Leave a Message

Thank you for your message. I will be in touch with you shortly.

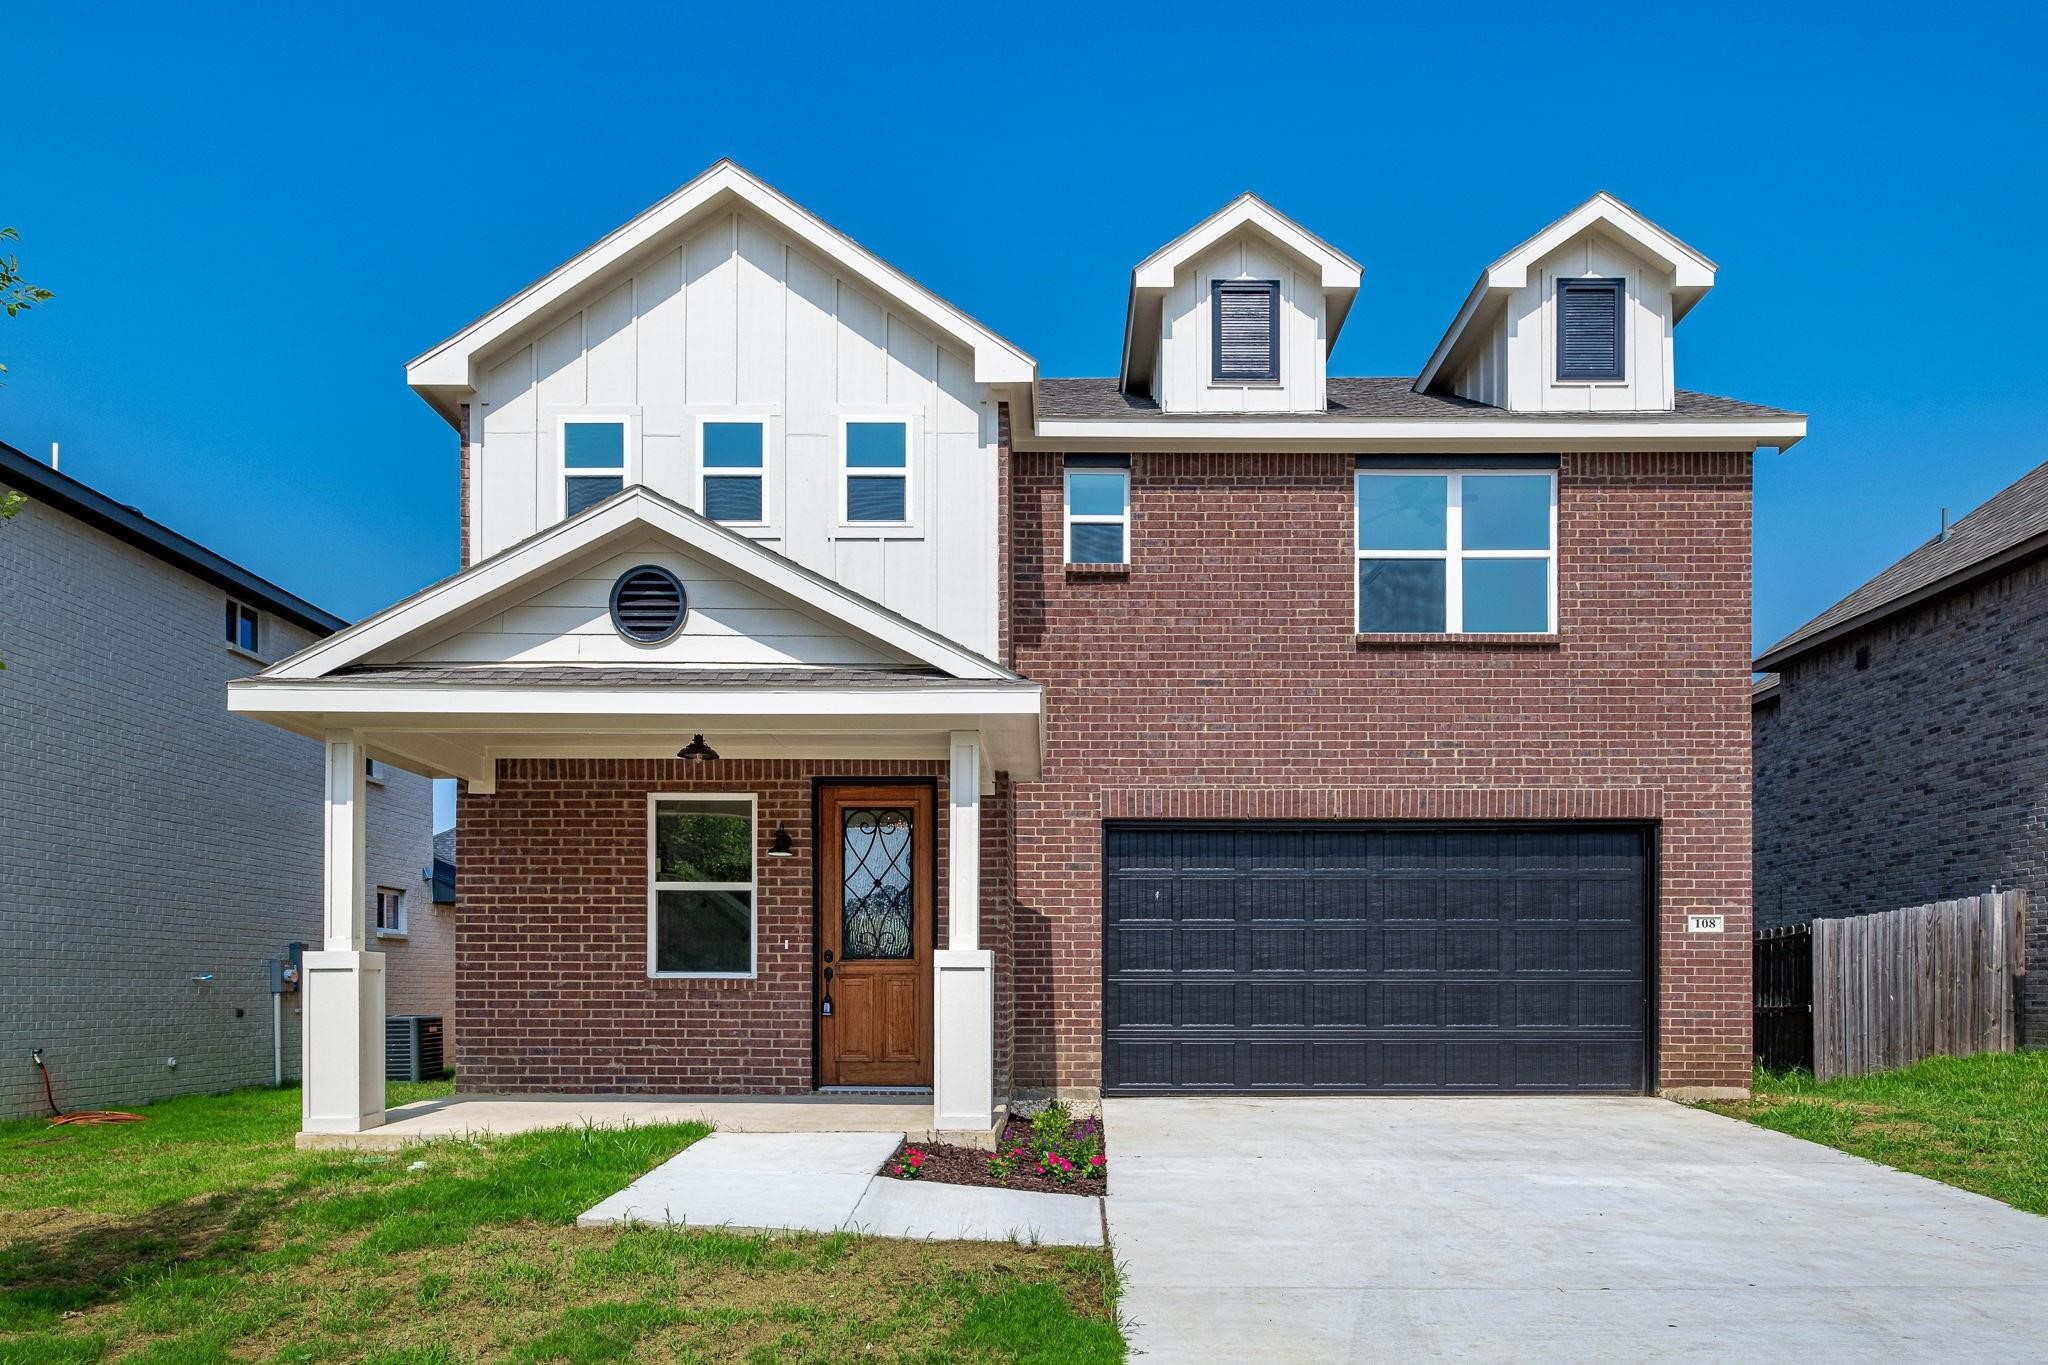
Two-story brick and white-sided house with a covered porch, black garage door, and front lawn.
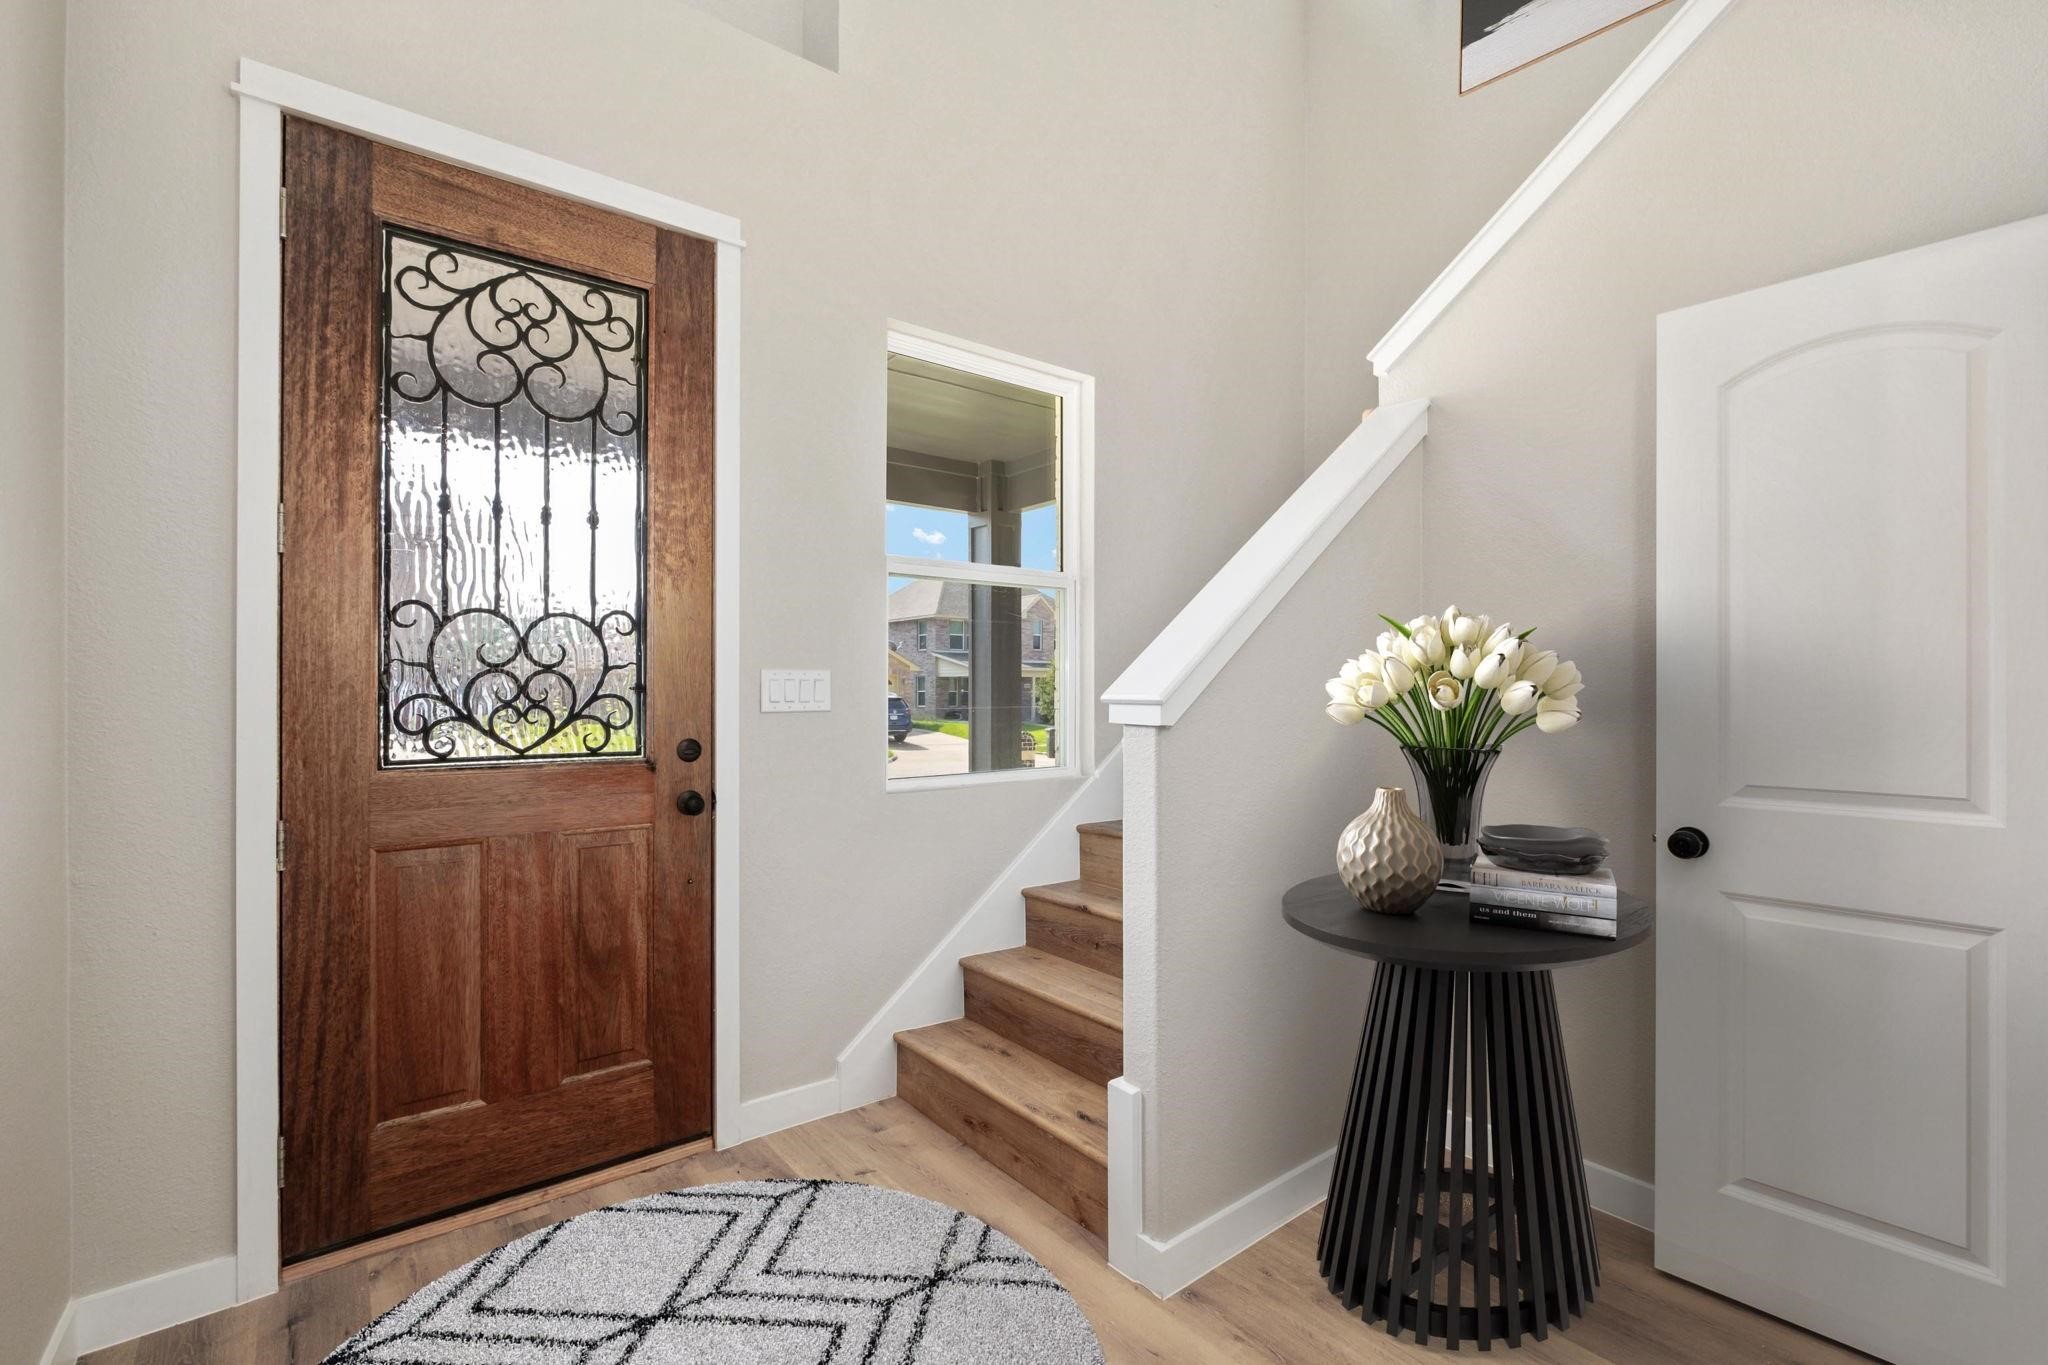
Entry foyer with an ornate wood front door, wood stairs, and a console table with white flowers.
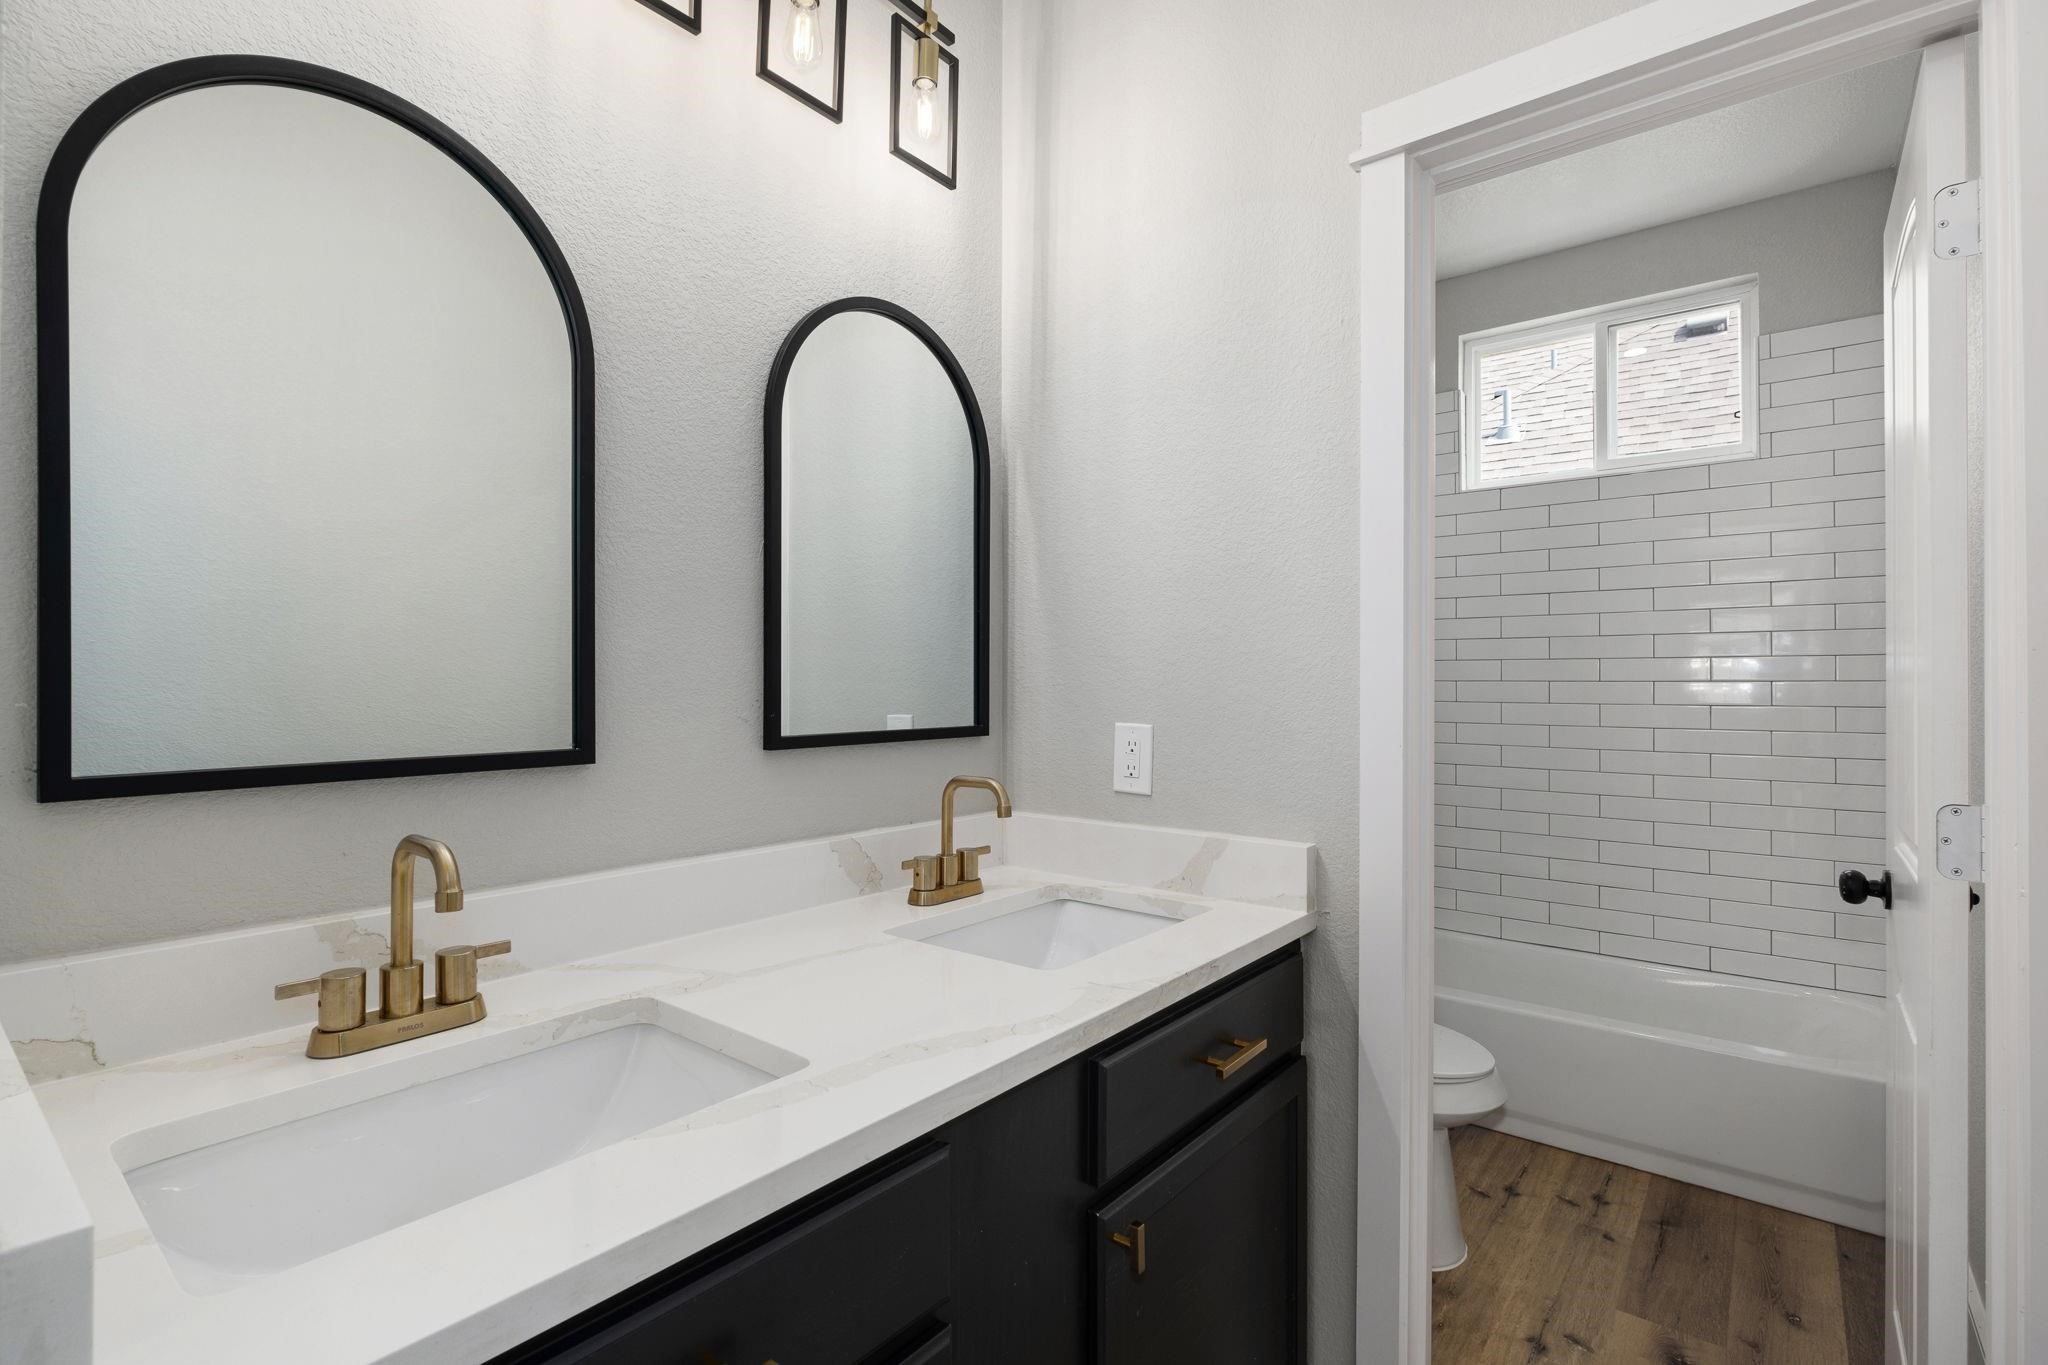
Bathroom with double vanity, arched mirrors, brass faucets, and a white subway-tile tub surround.
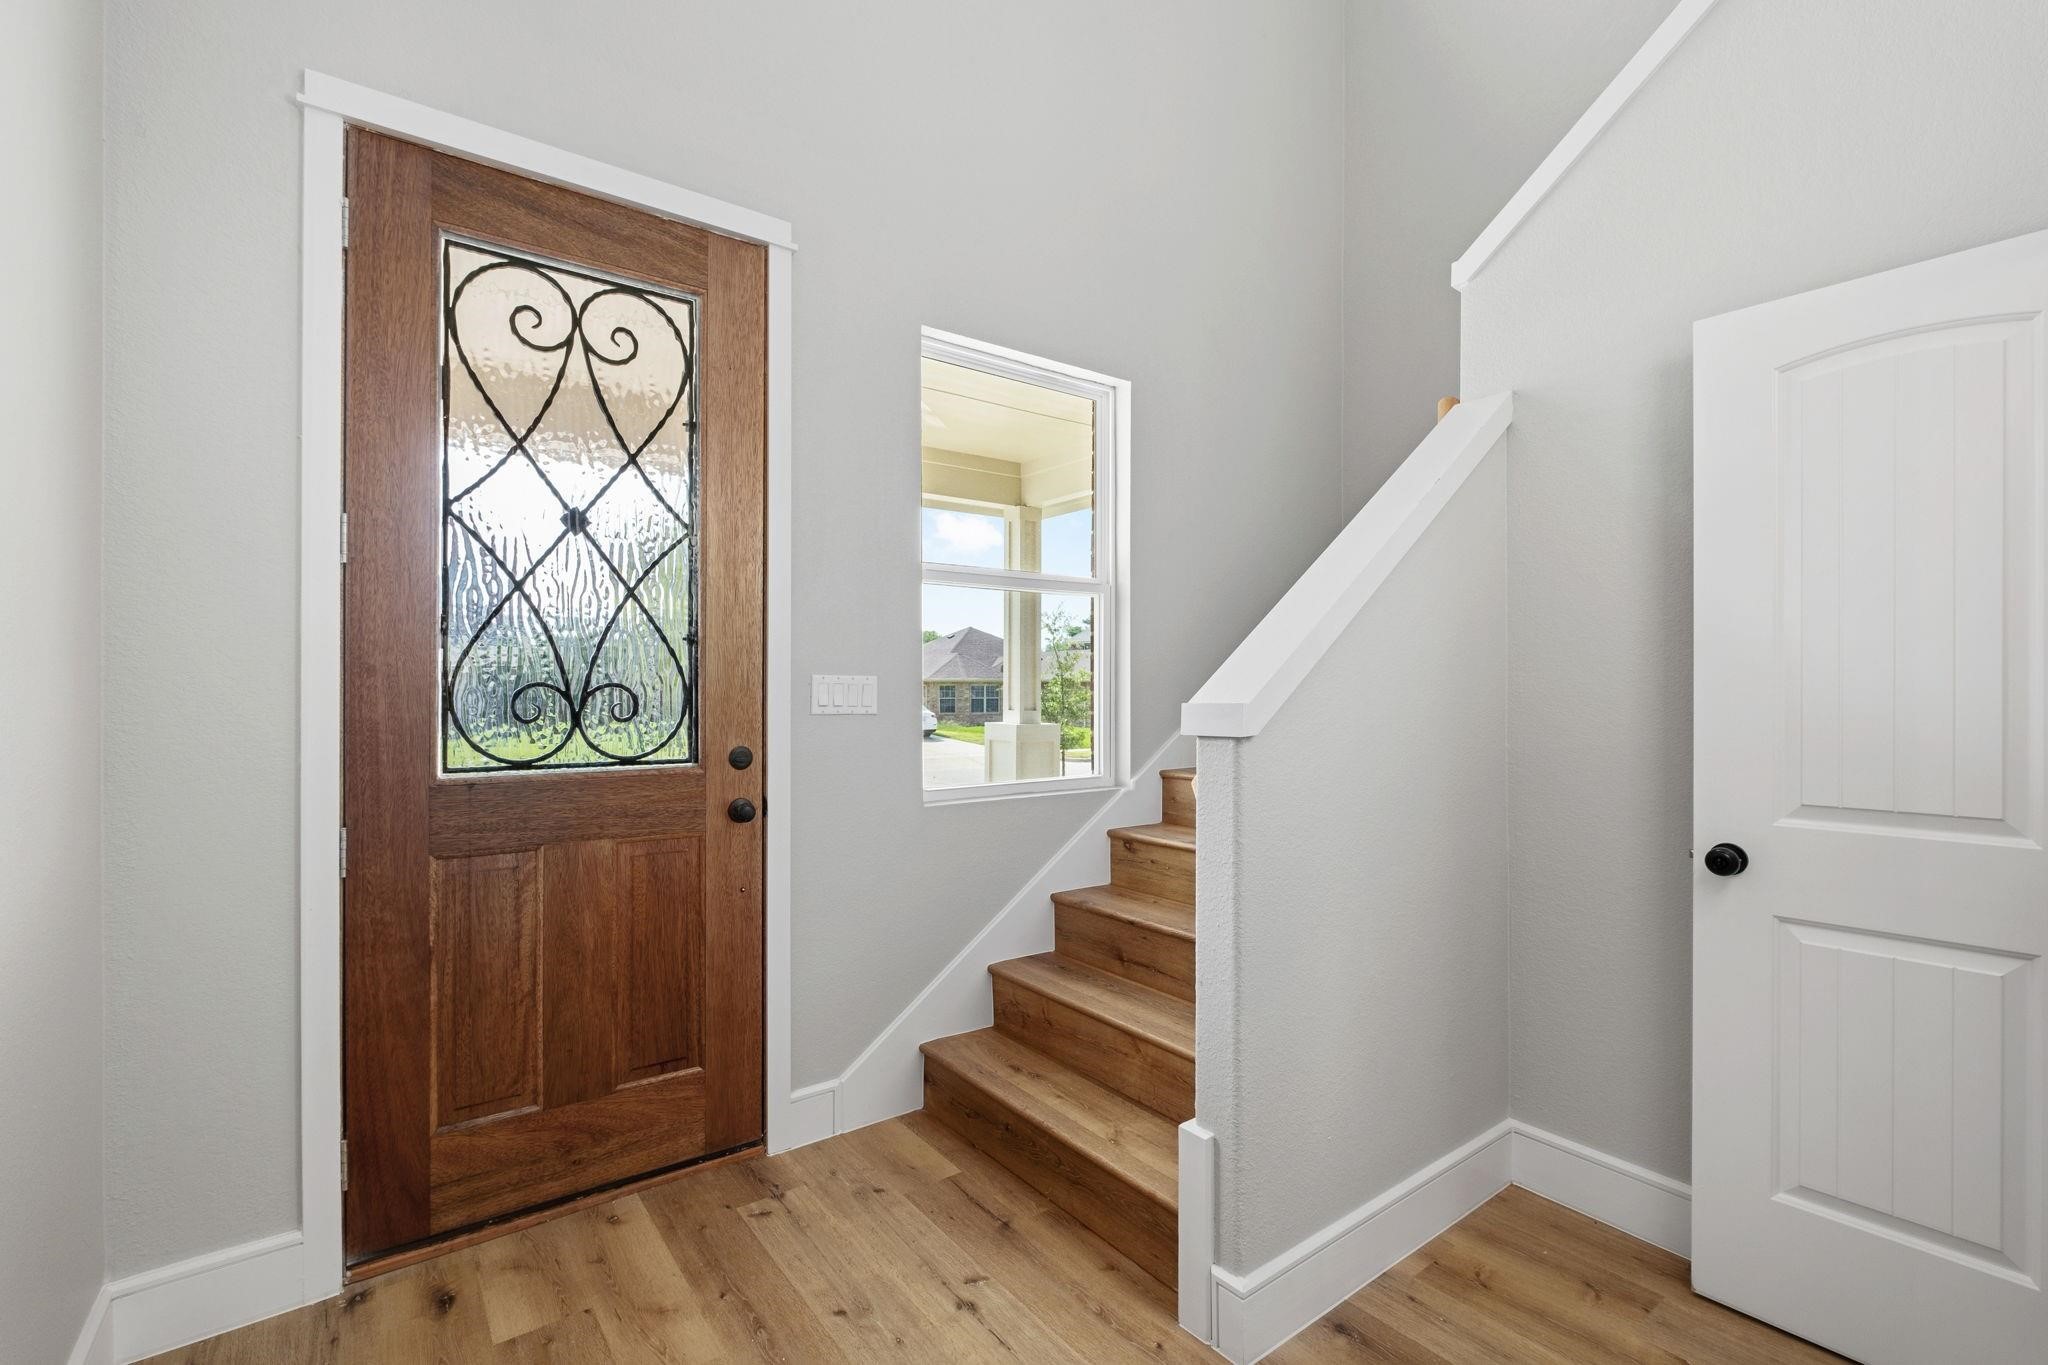
Entryway with a decorative glass front door and wood staircase beside a window.
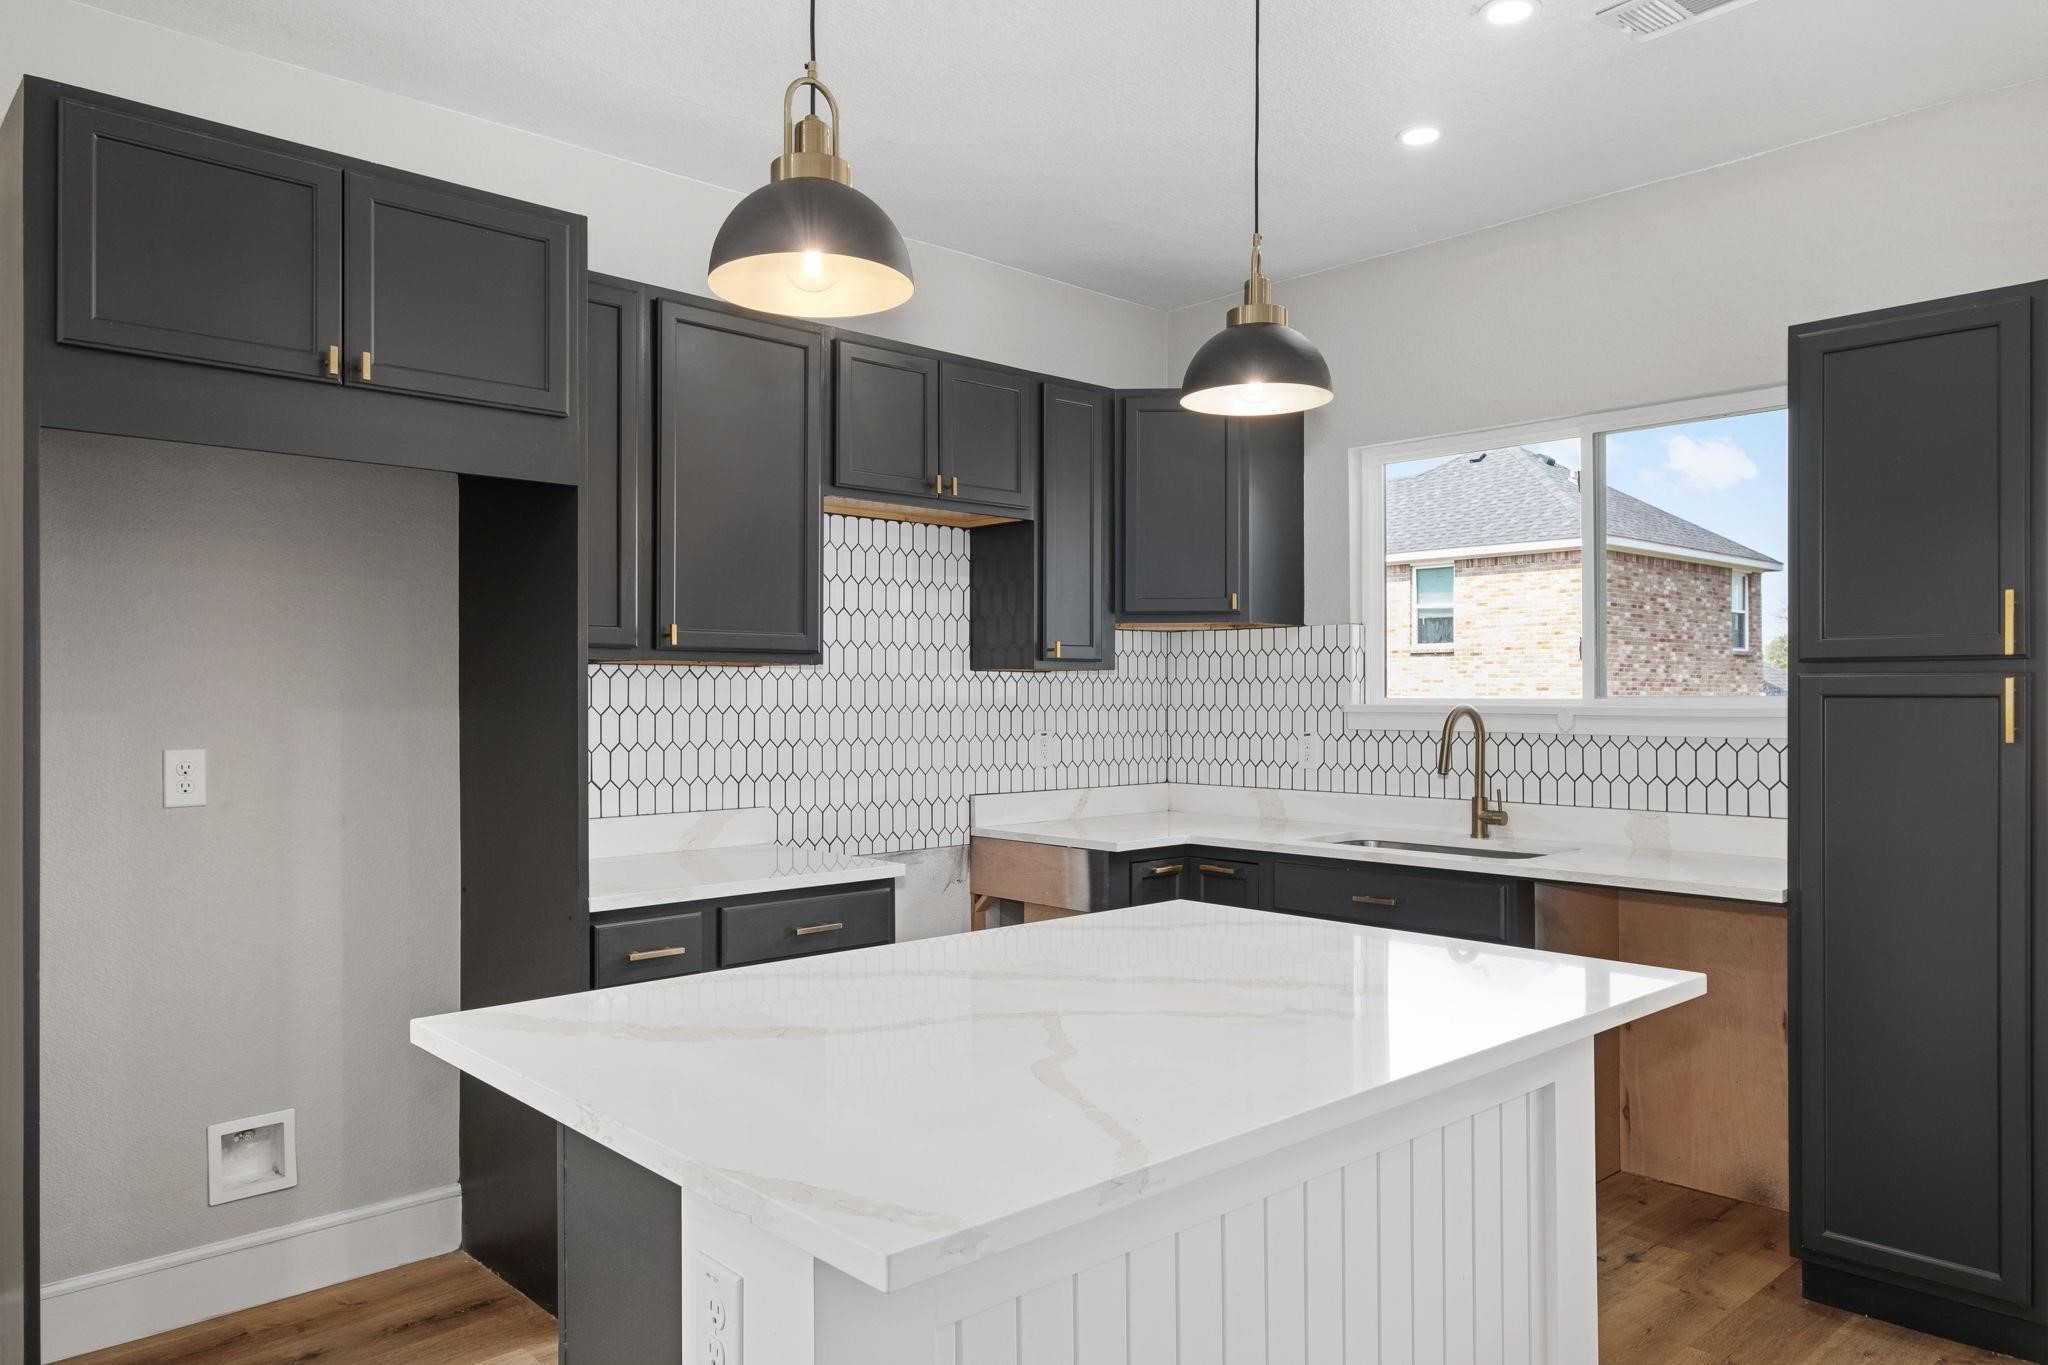
Kitchen with charcoal cabinets, geometric tile backsplash, and a large white island.
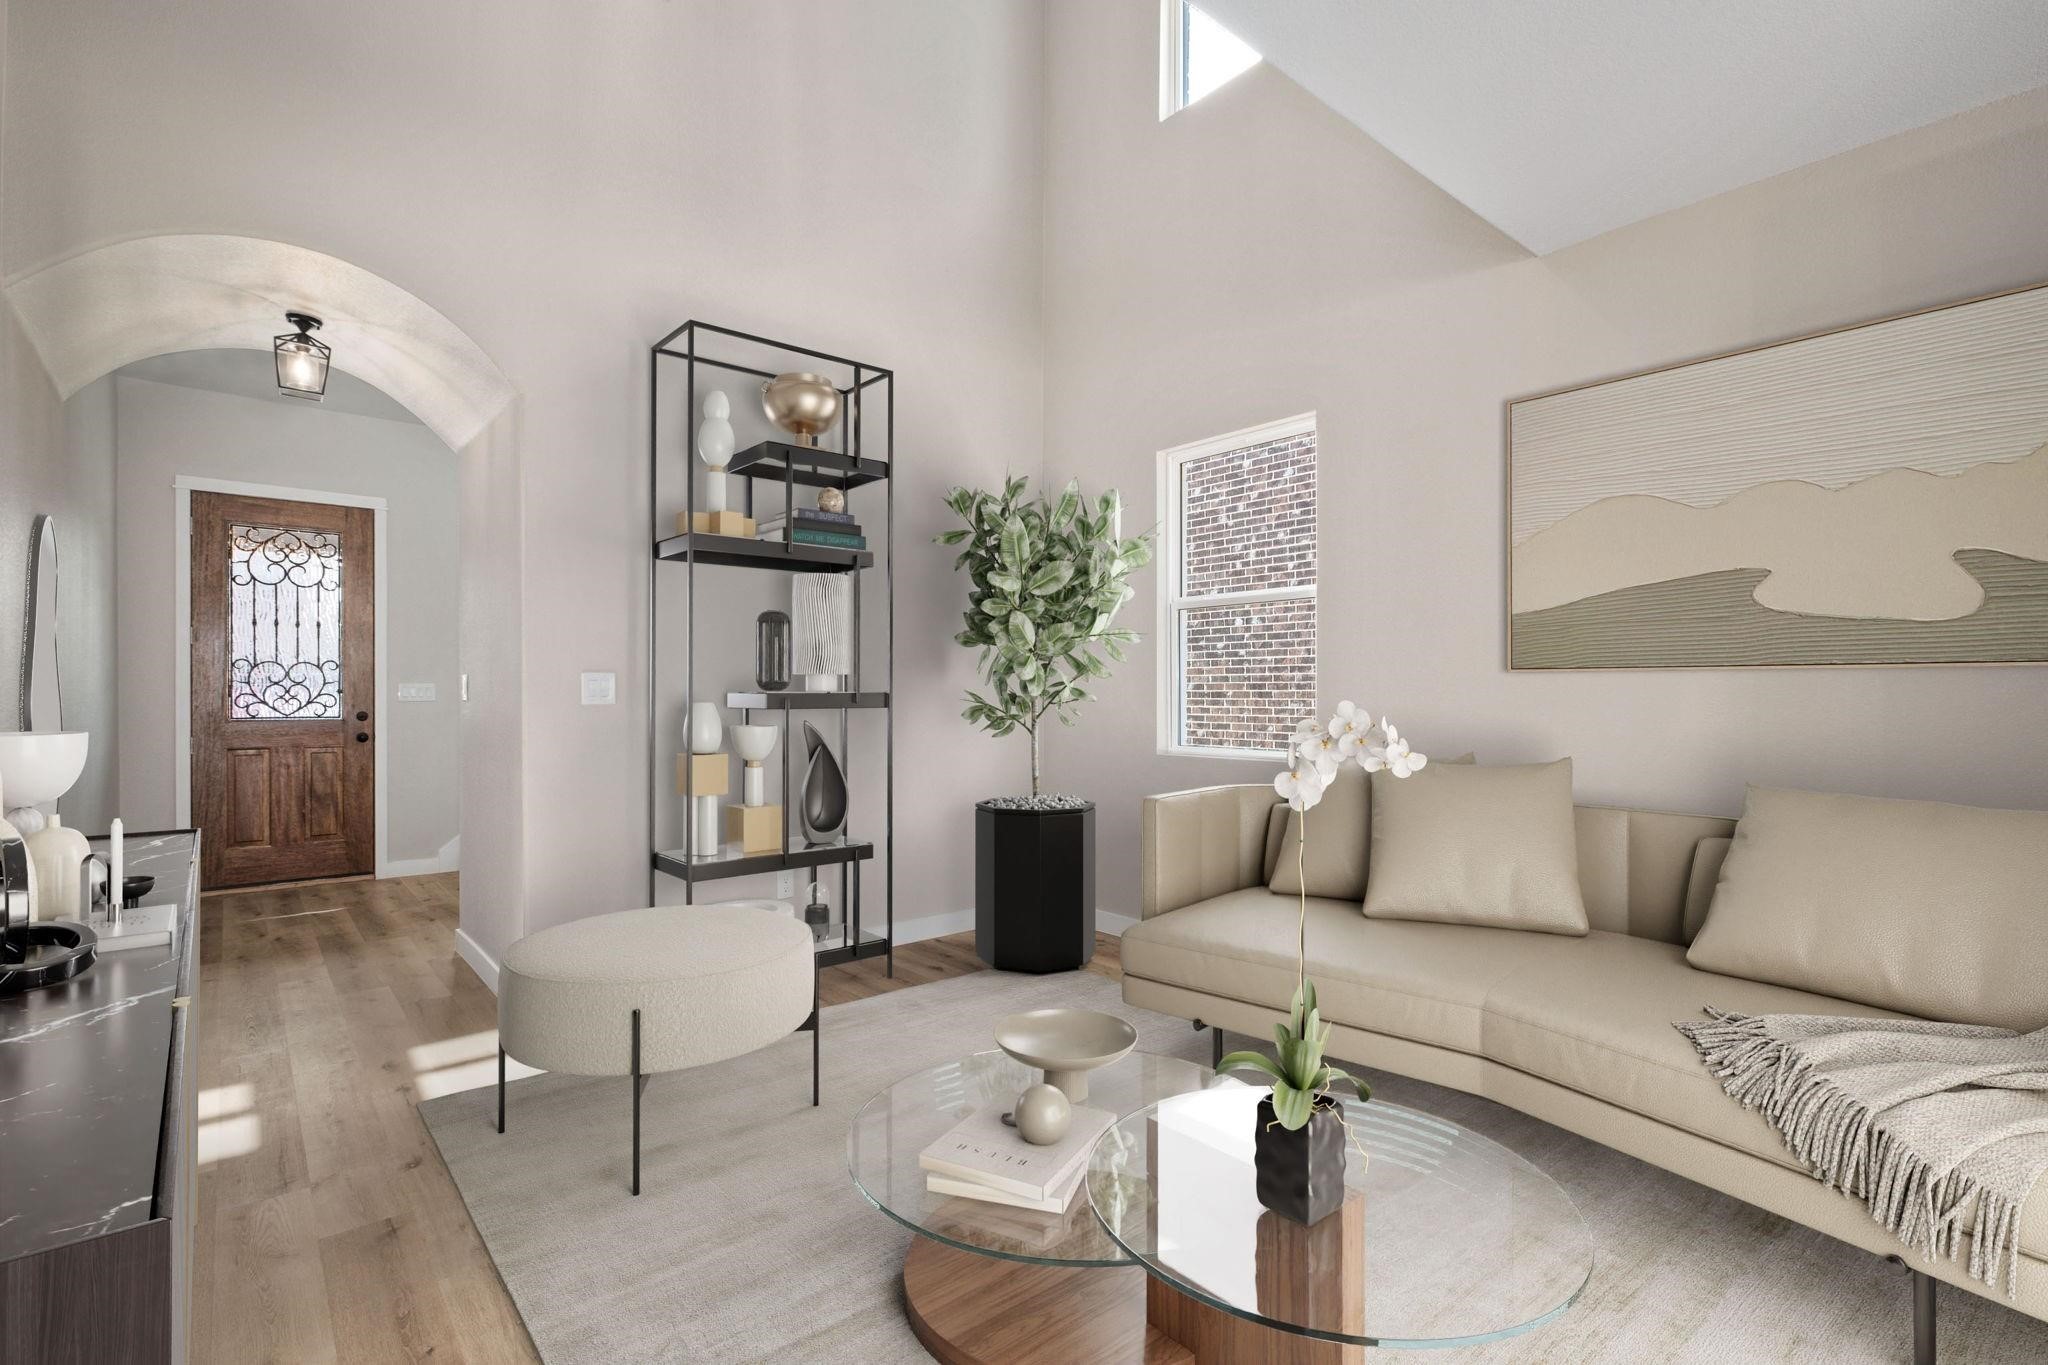
Staged living room with a beige sectional, glass coffee tables, and an arched entryway.
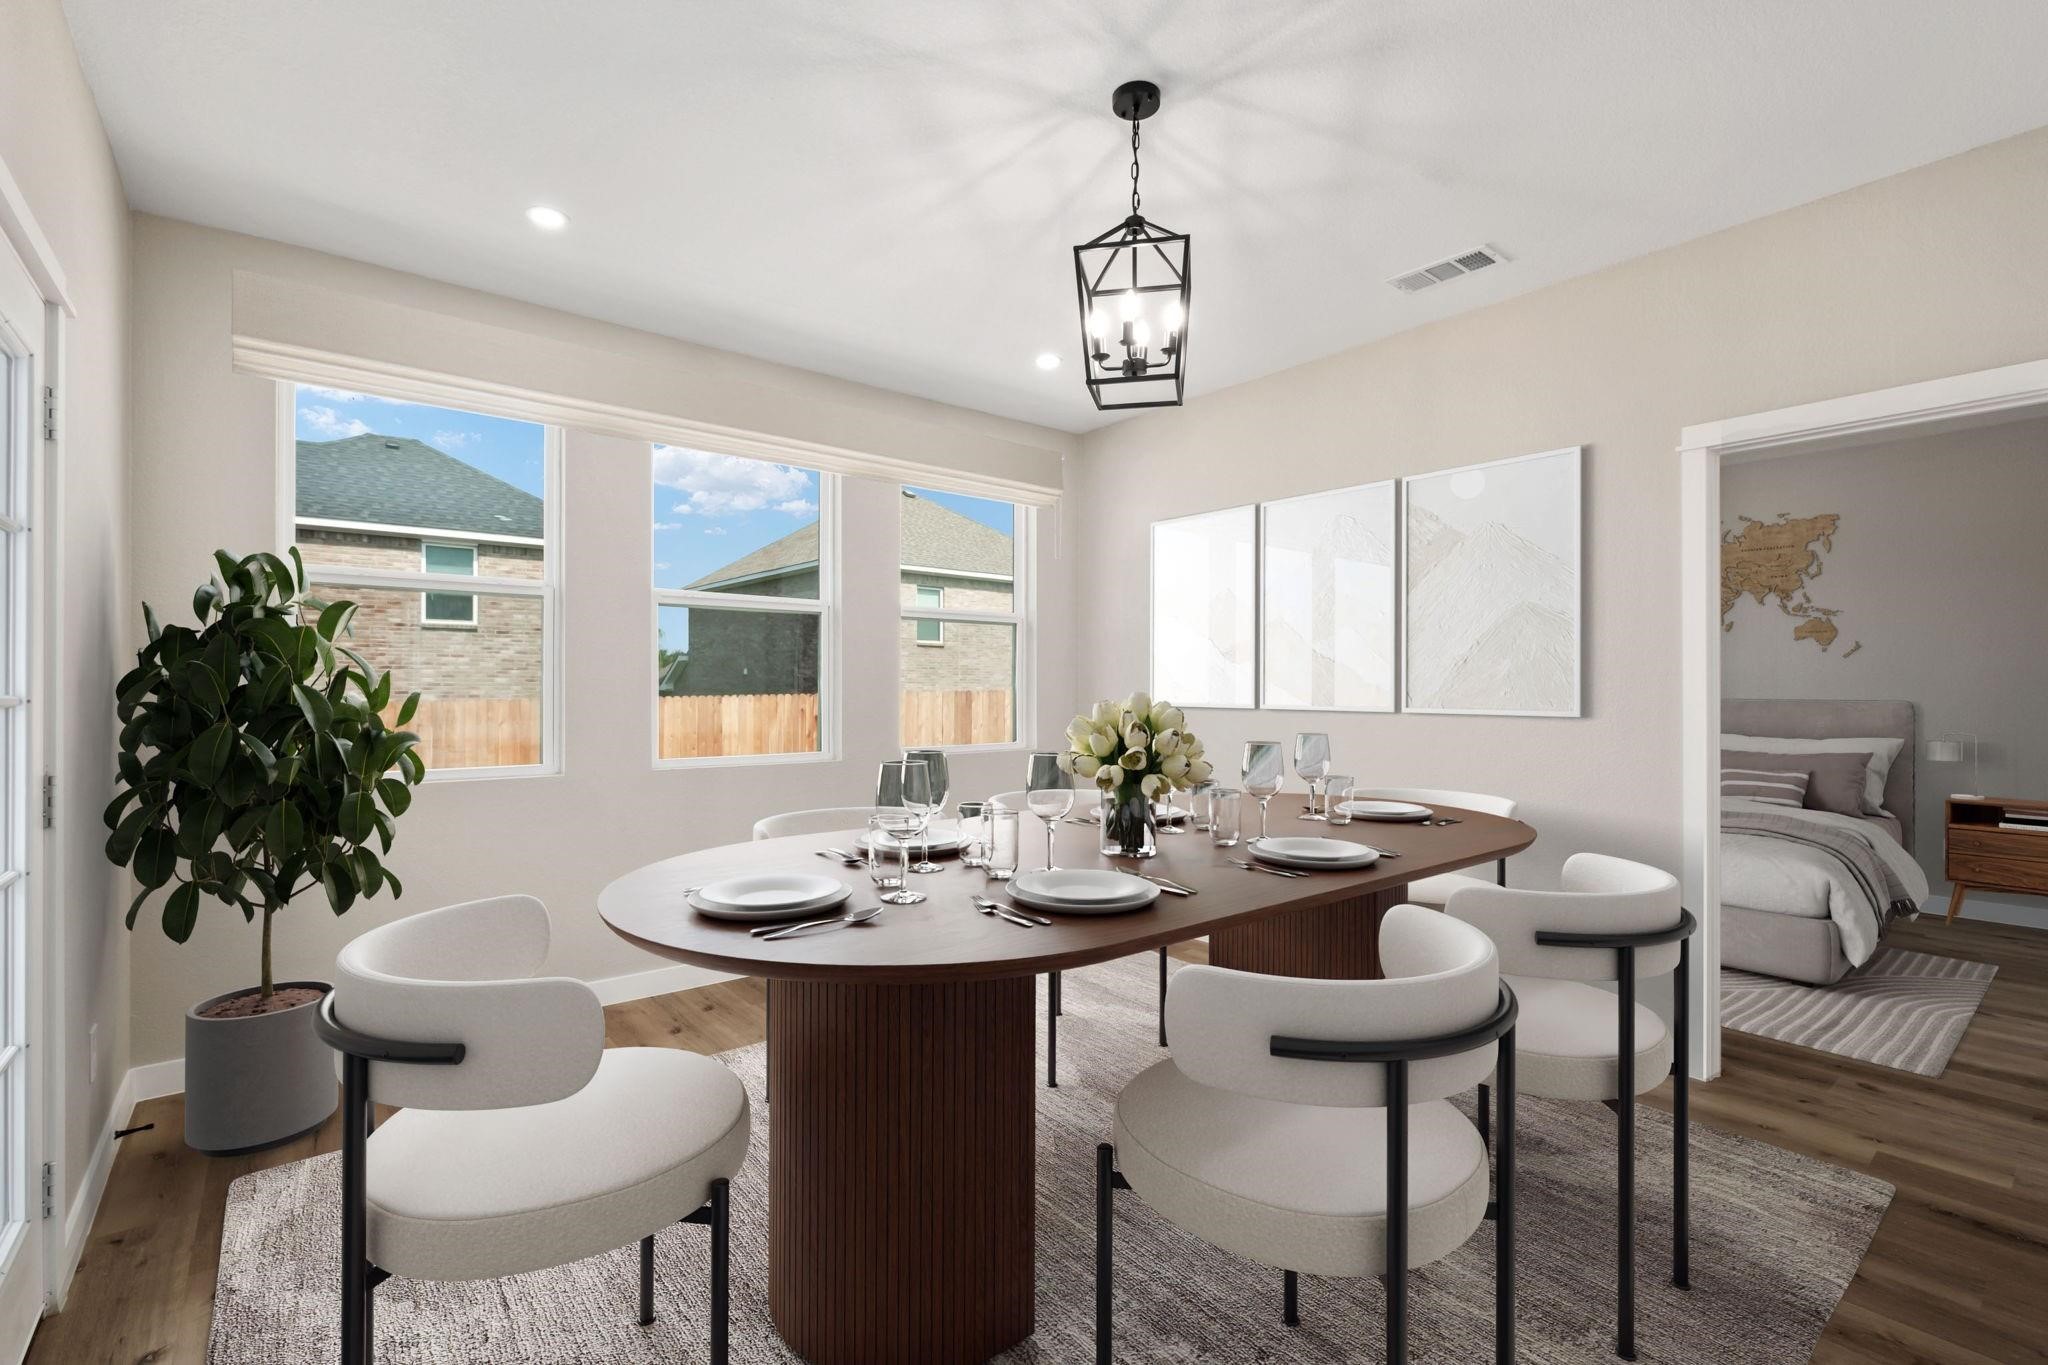
Dining room with a set oval table, curved white chairs, and an adjoining bedroom visible through the doorway.
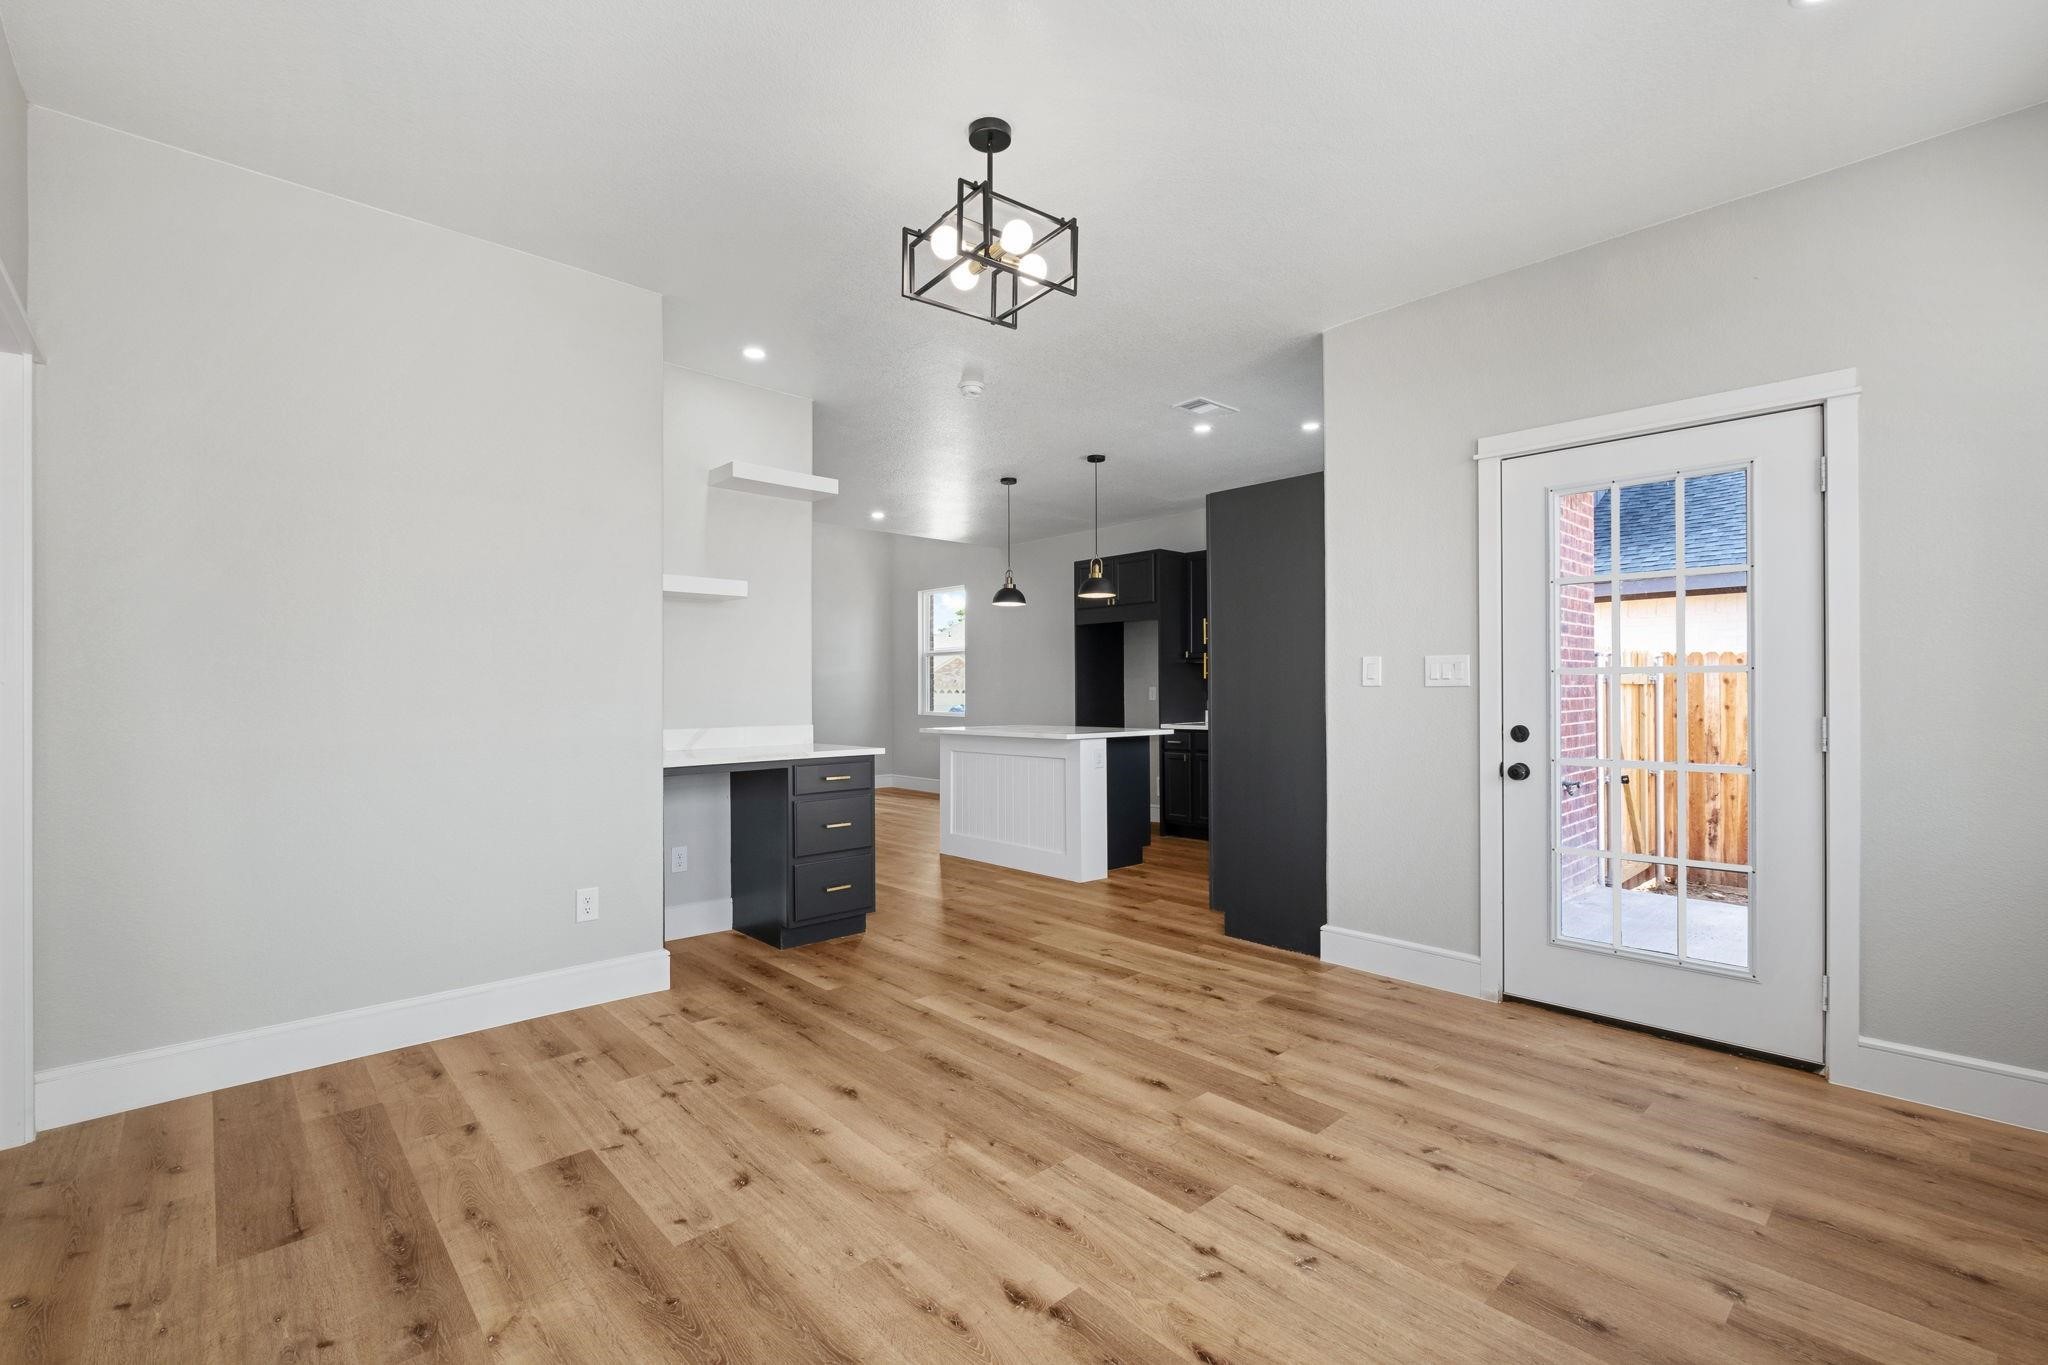
Open kitchen with dark cabinets, a white island, wood floors, and a glass-paneled door.
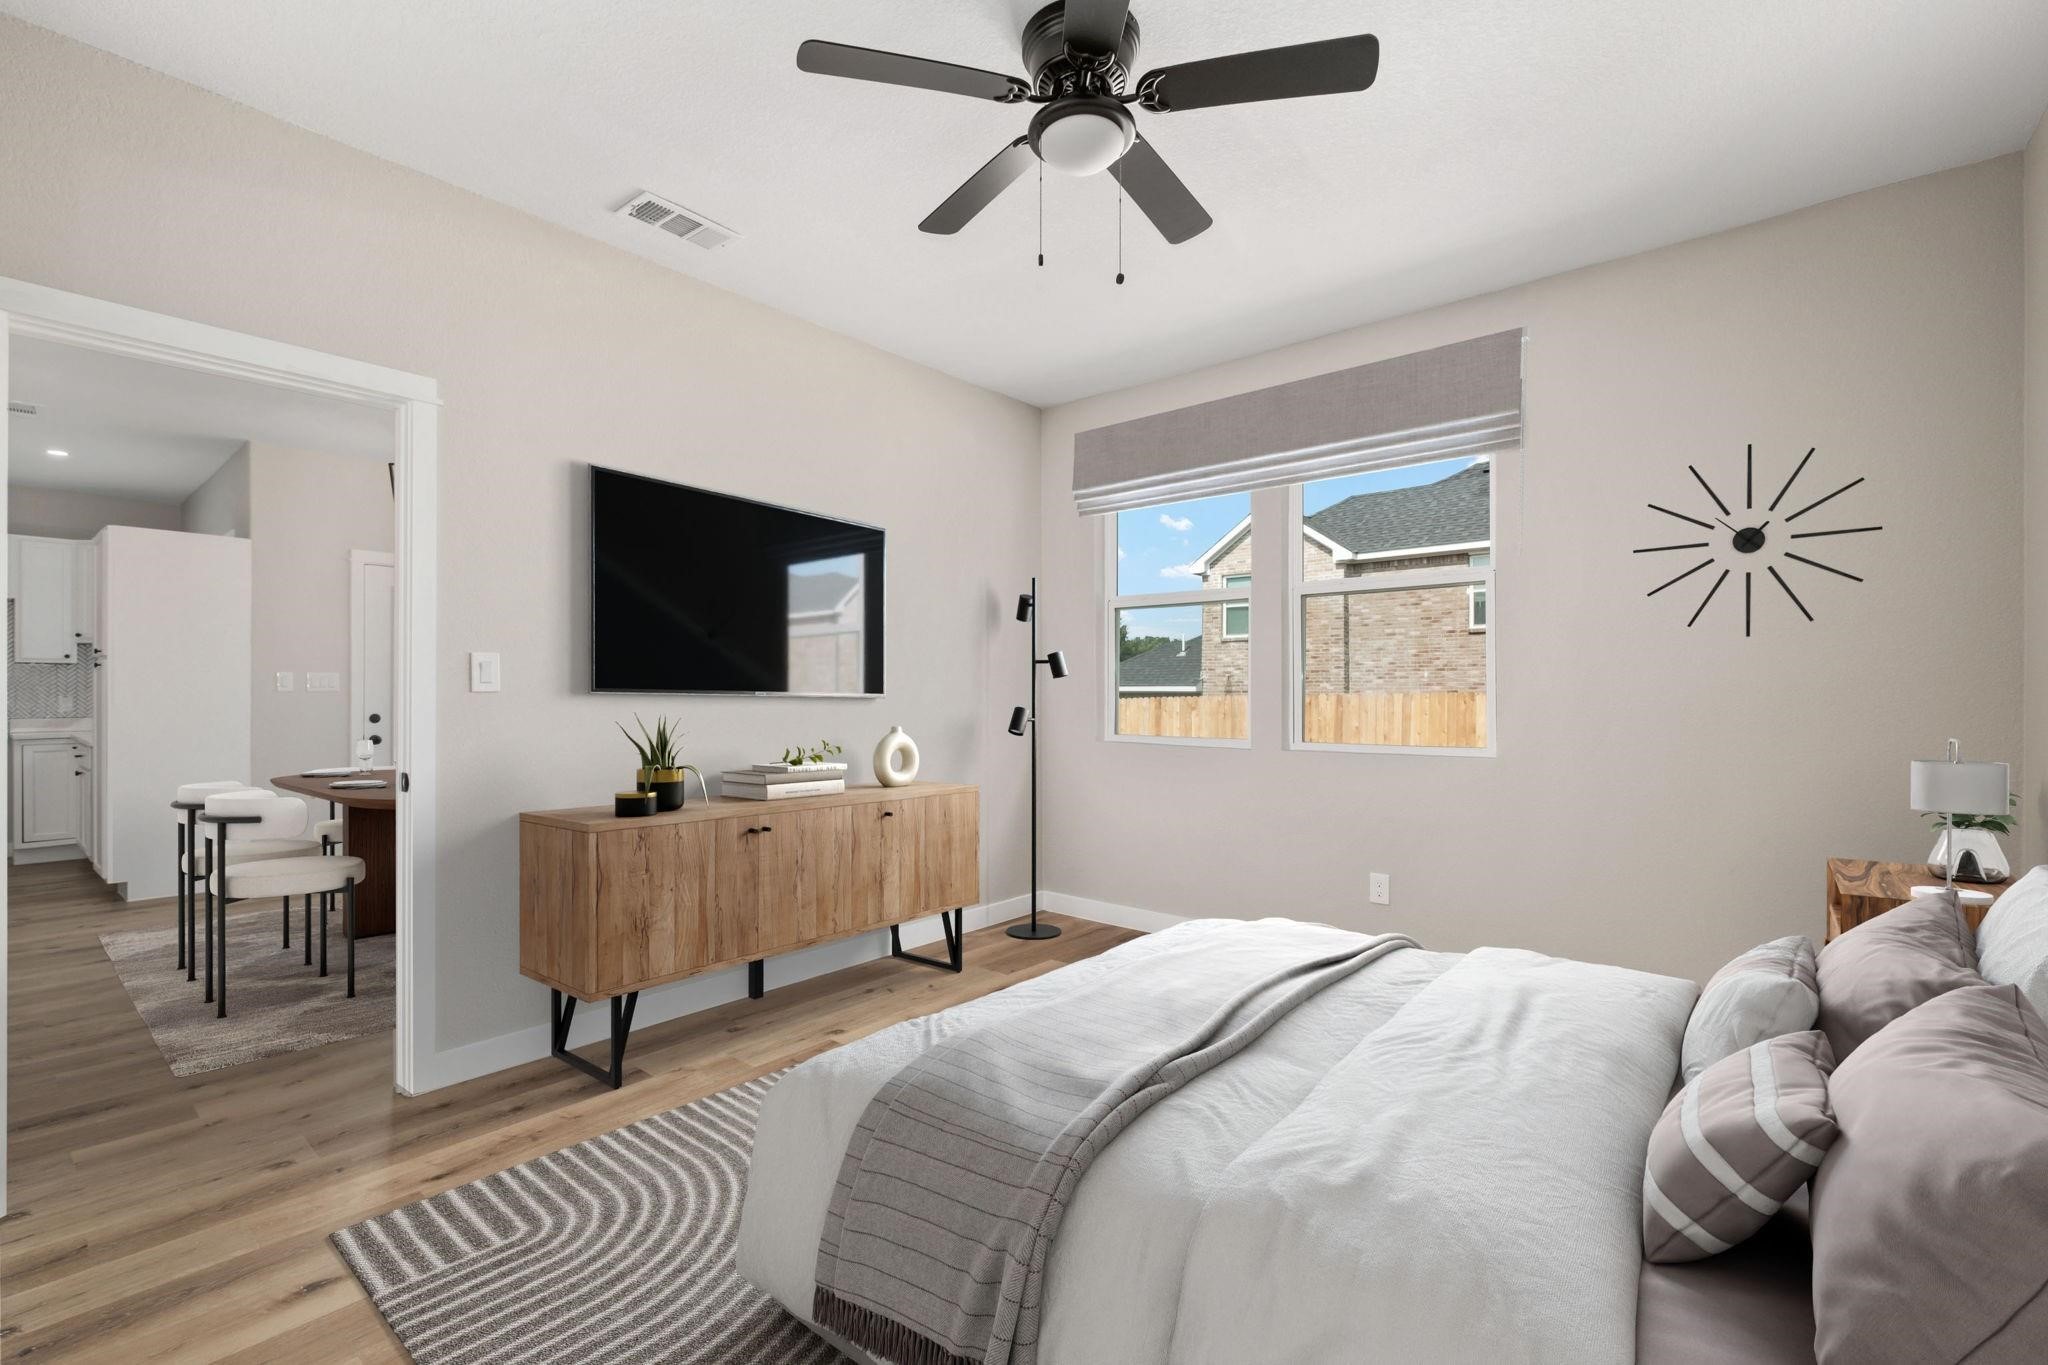
Staged bedroom with a wooden media console, wall-mounted TV, ceiling fan, and windows overlooking neighboring homes.
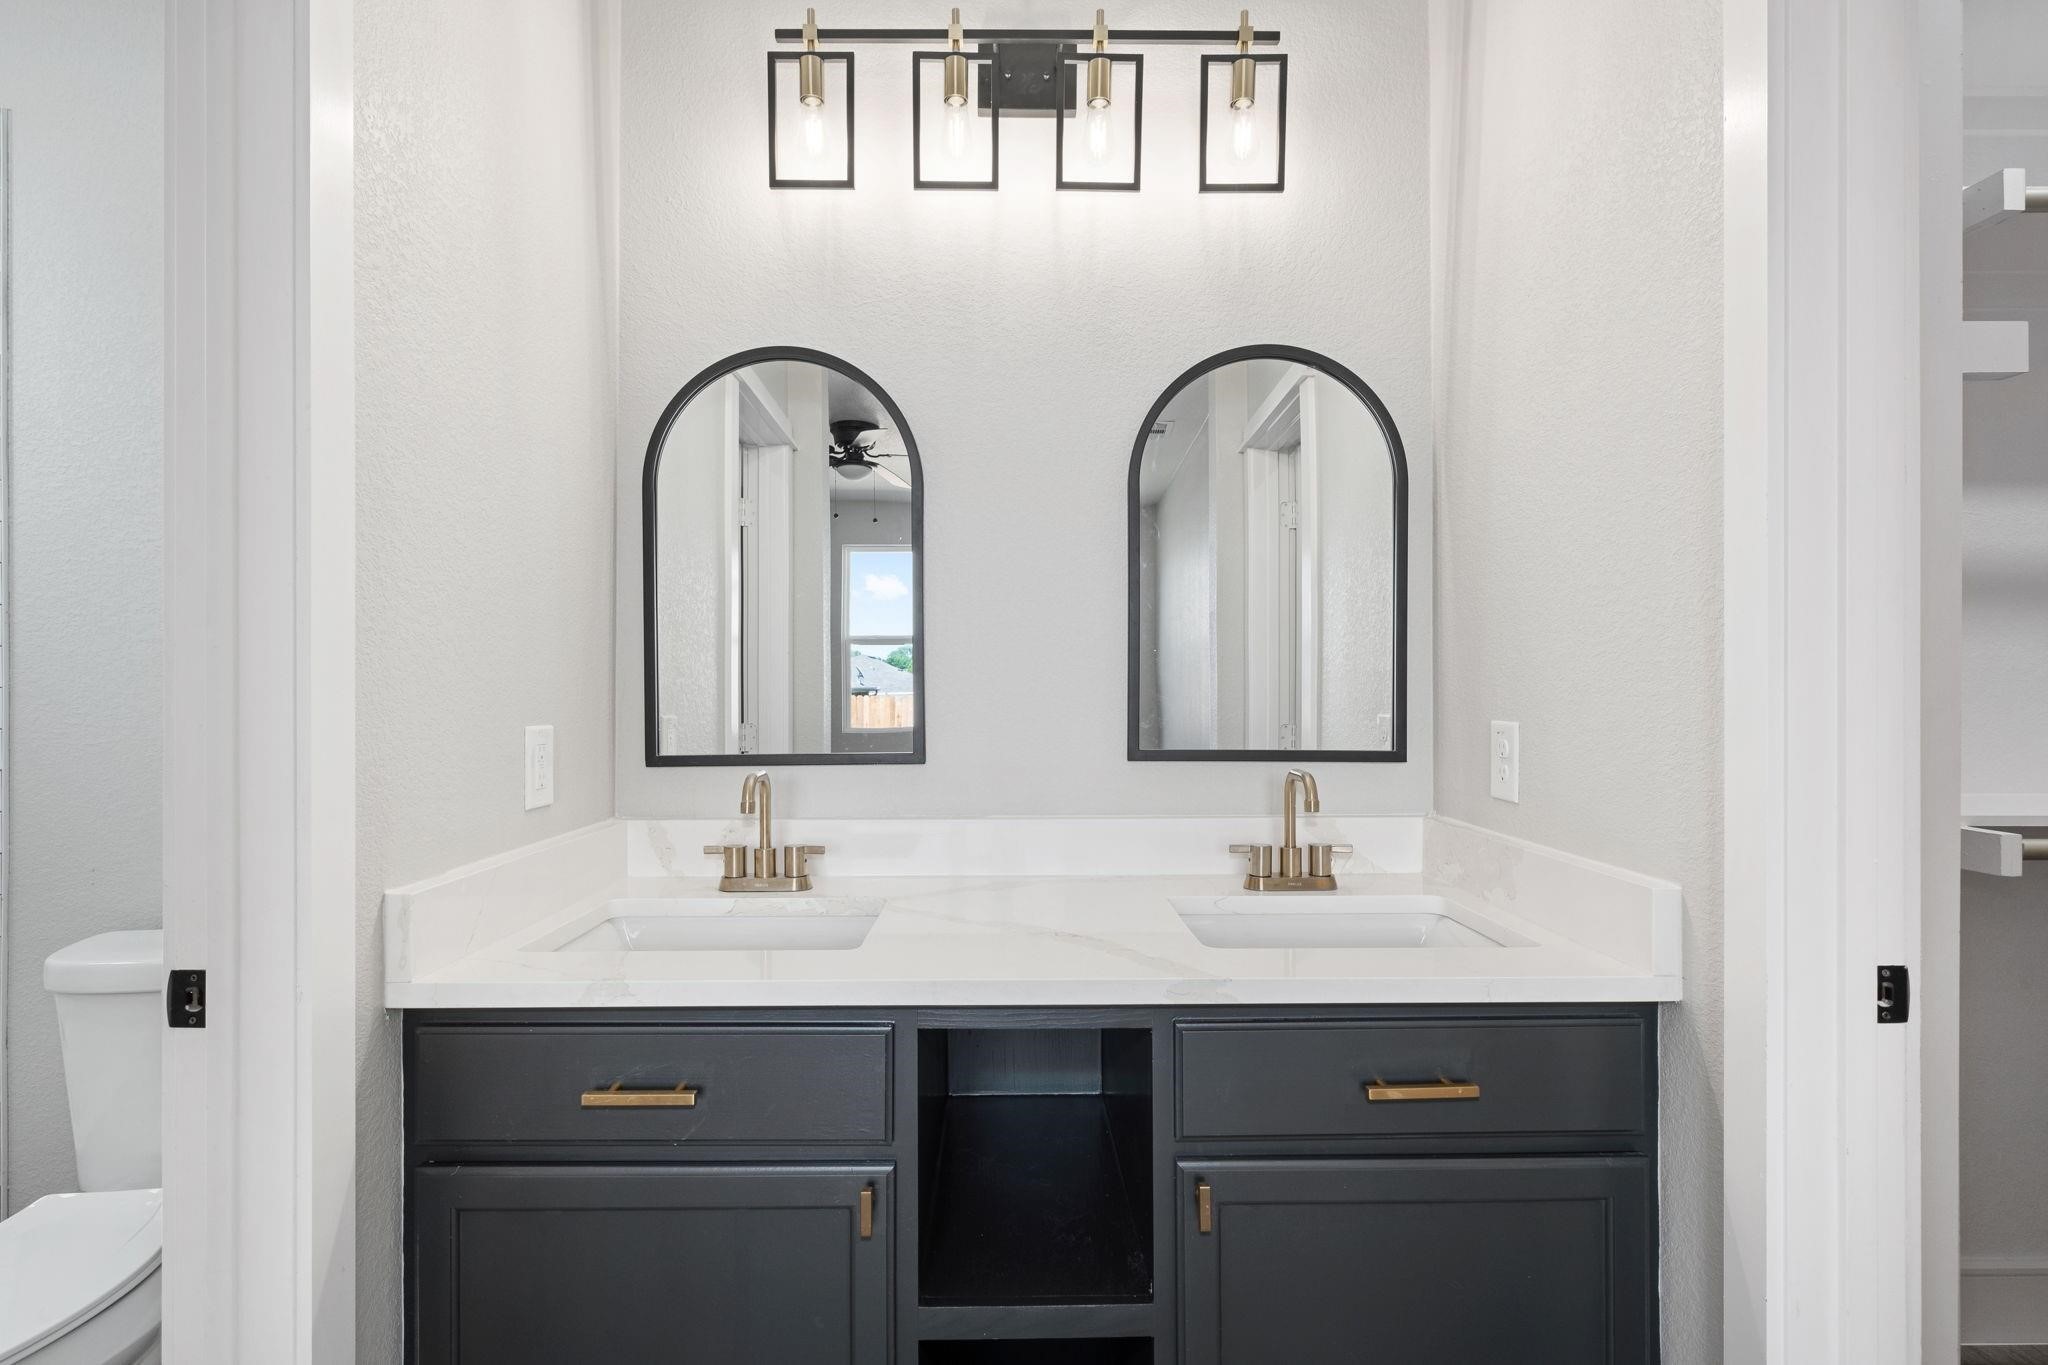
Bathroom double vanity with dark cabinetry, brass hardware, and two arched mirrors.
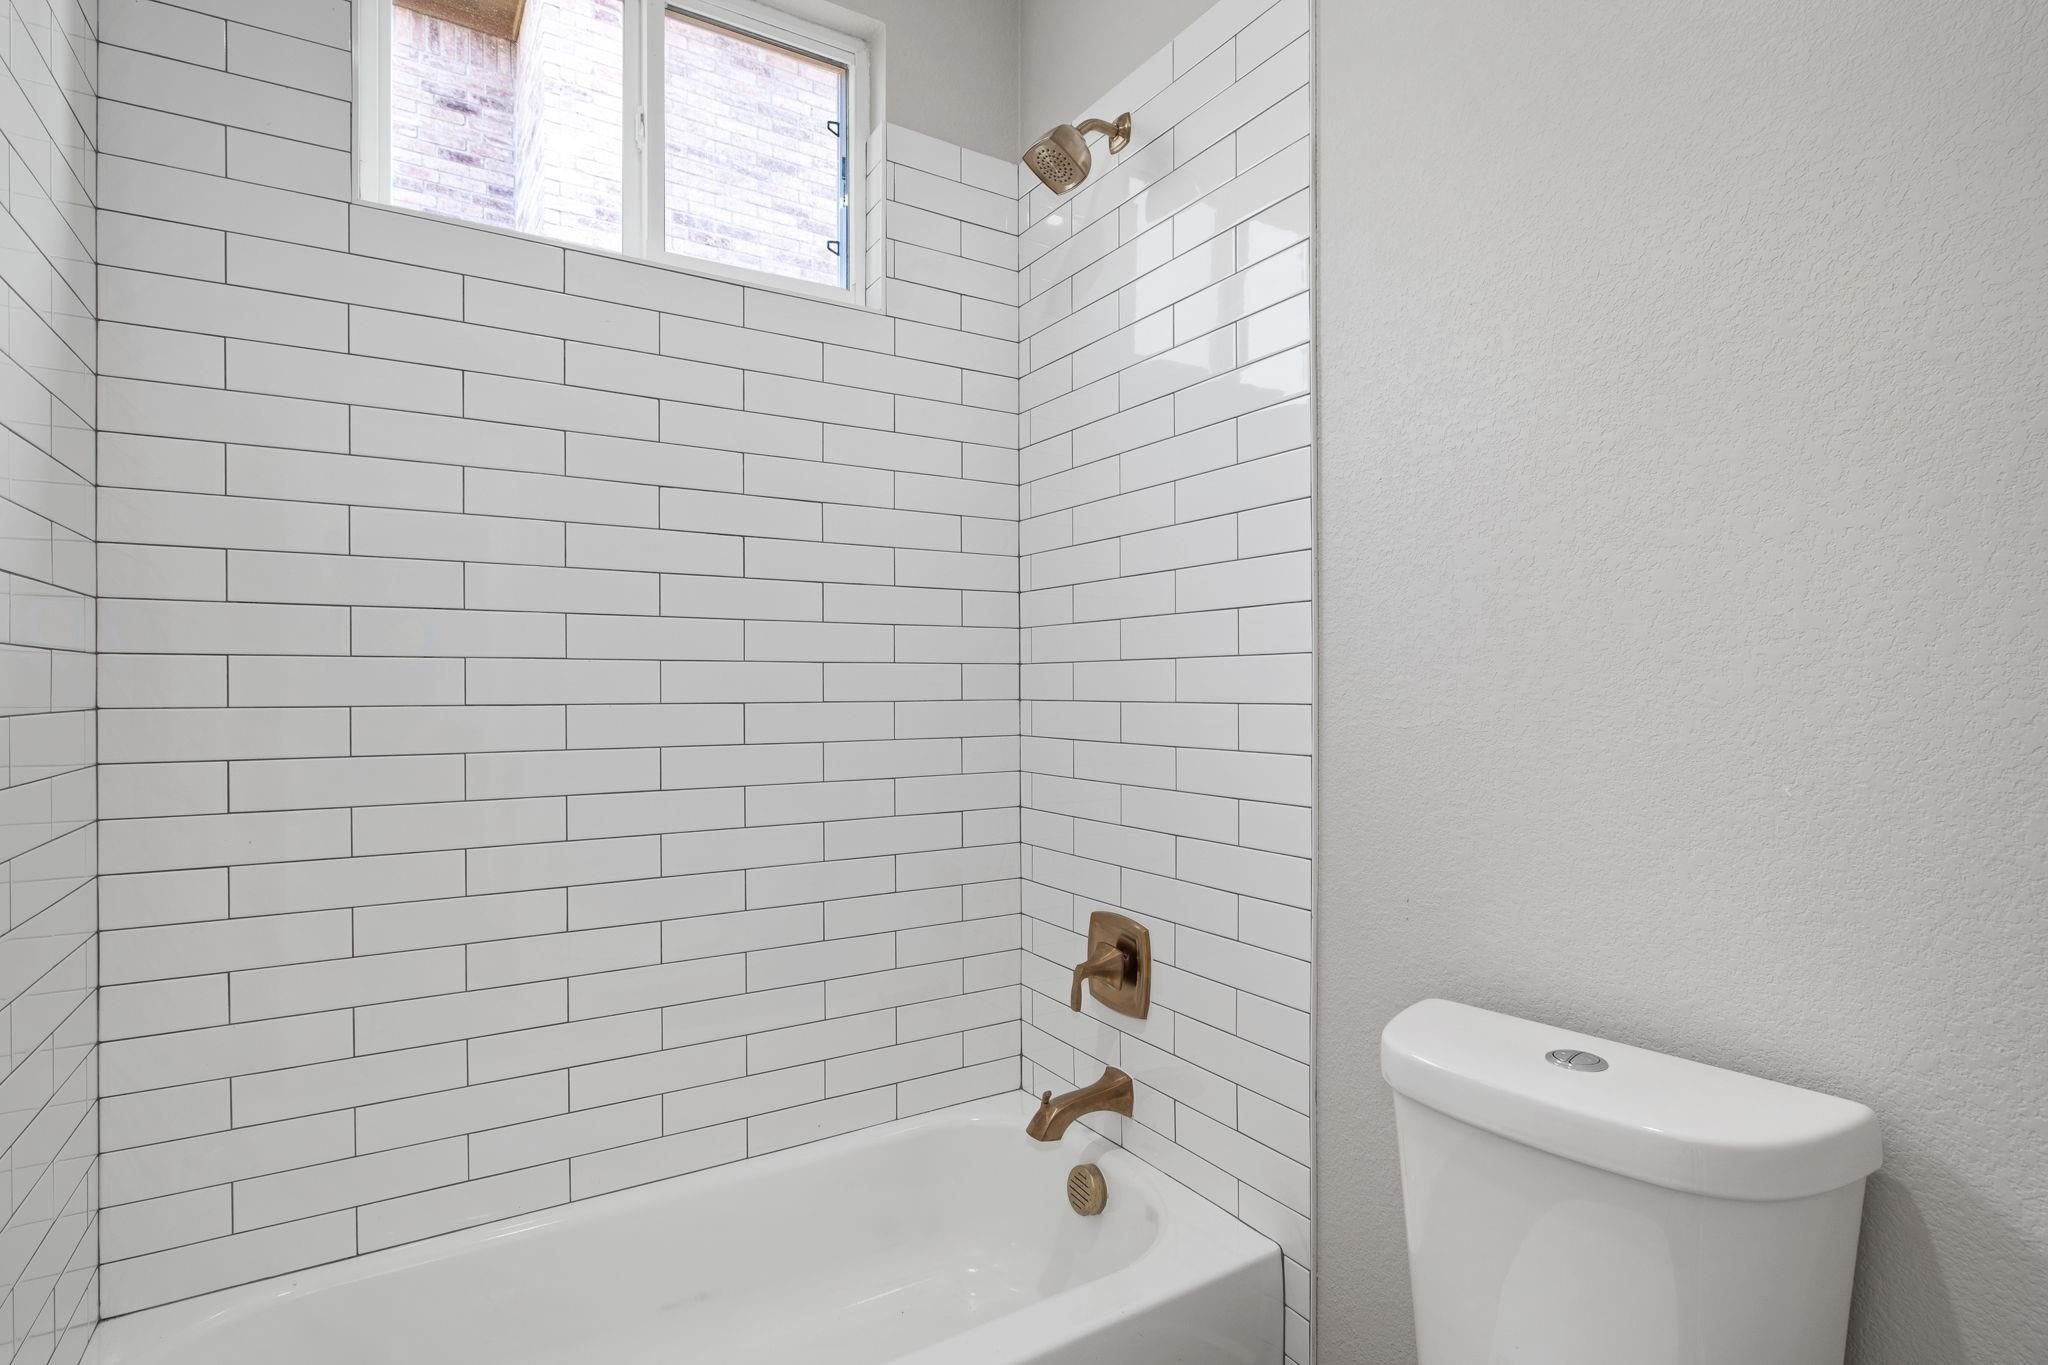
Bathroom with a white subway-tile tub surround, high window, bronze fixtures, and adjacent toilet.
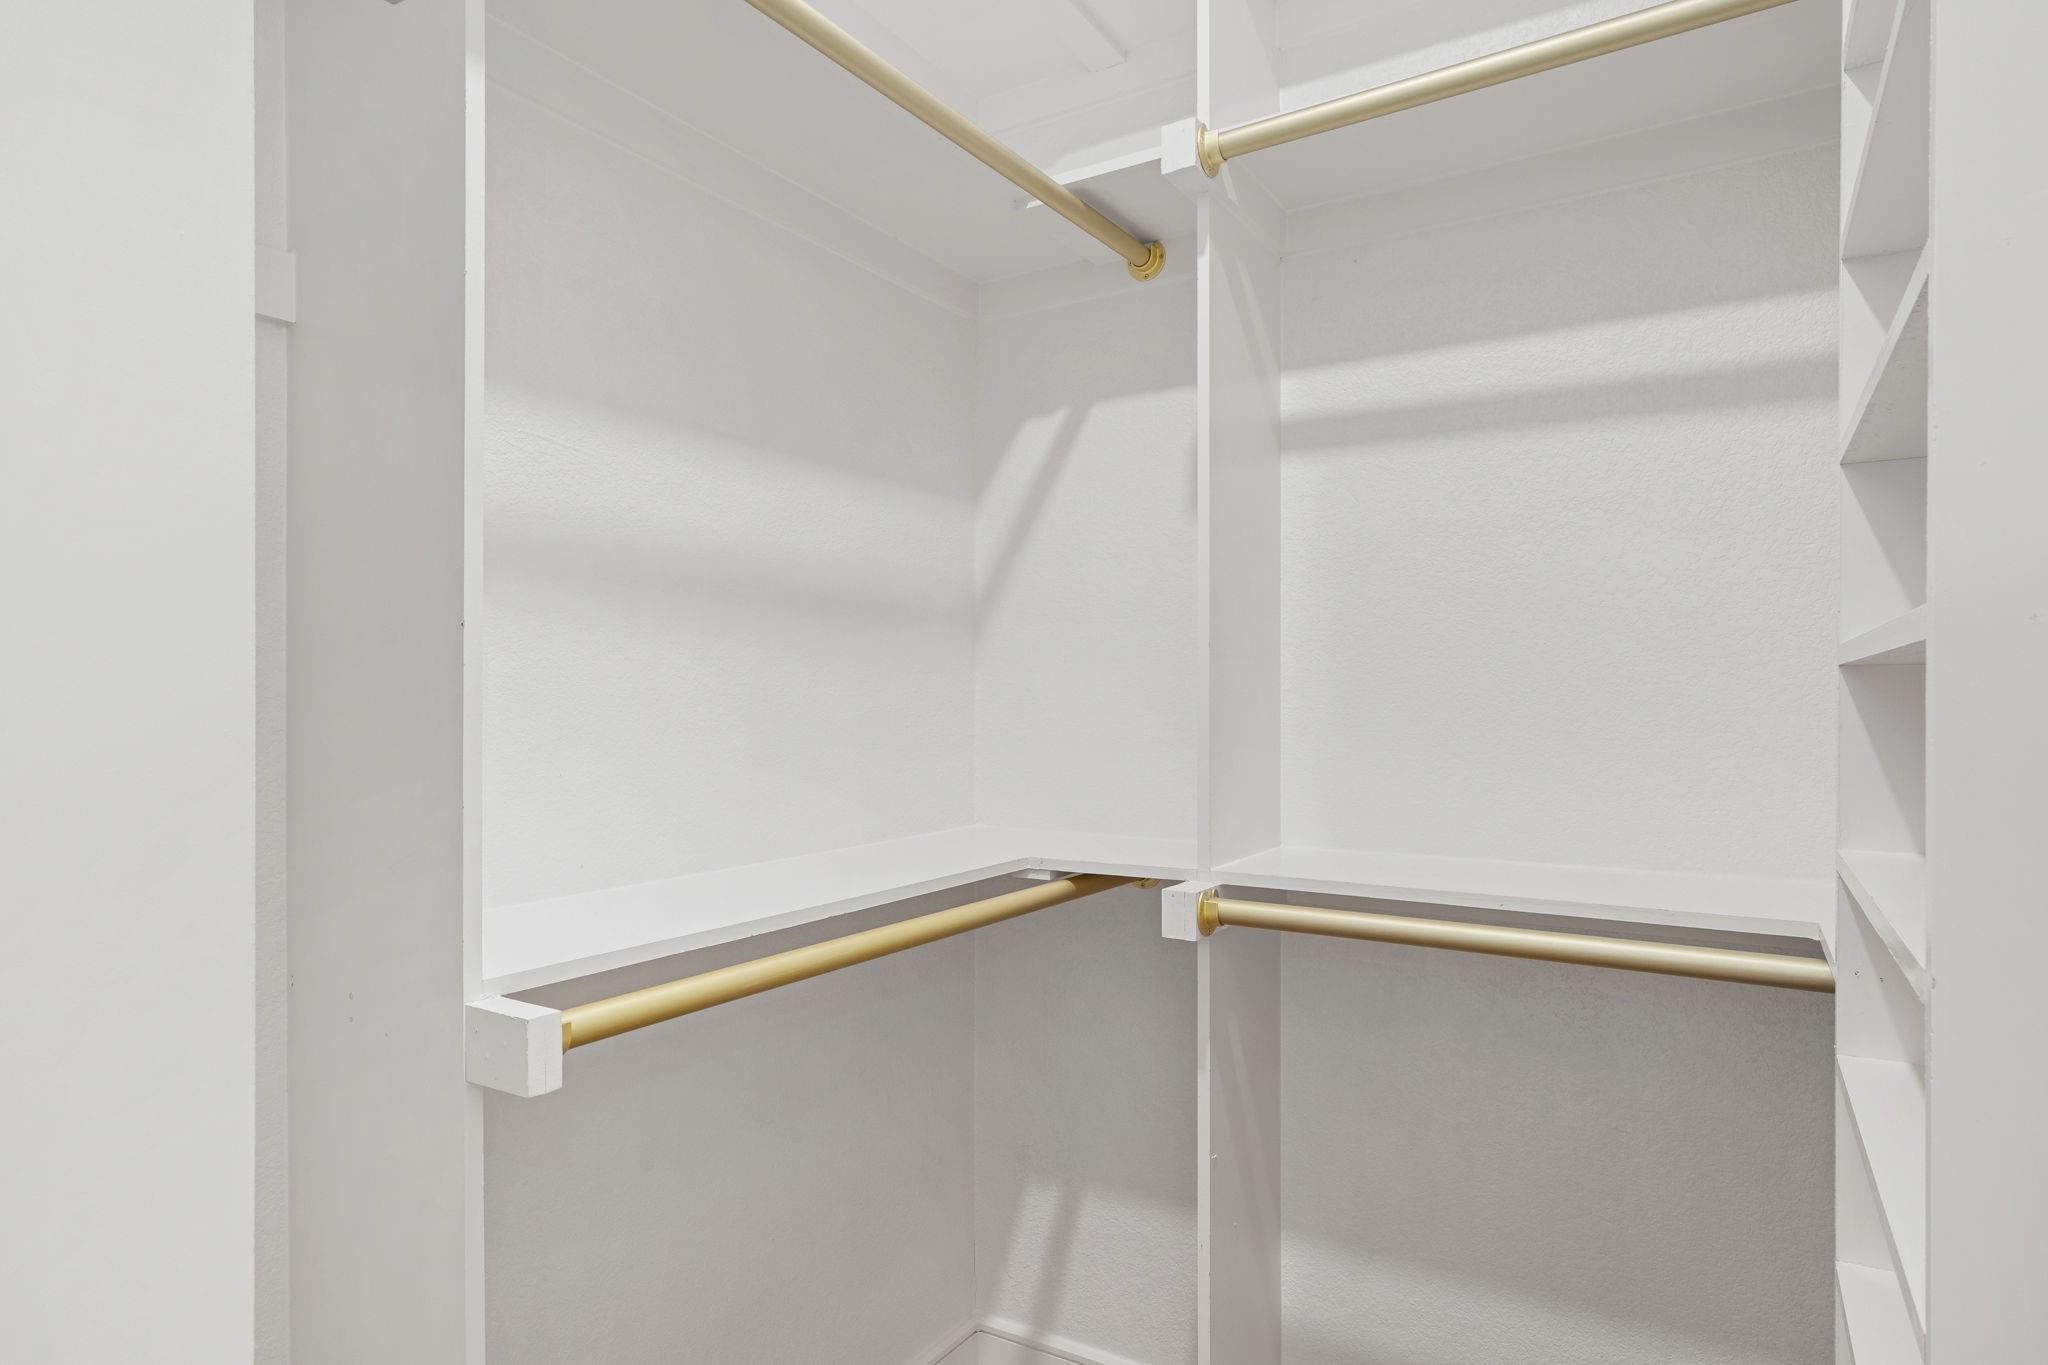
Empty walk-in closet with gold-tone hanging rods and built-in shelving.
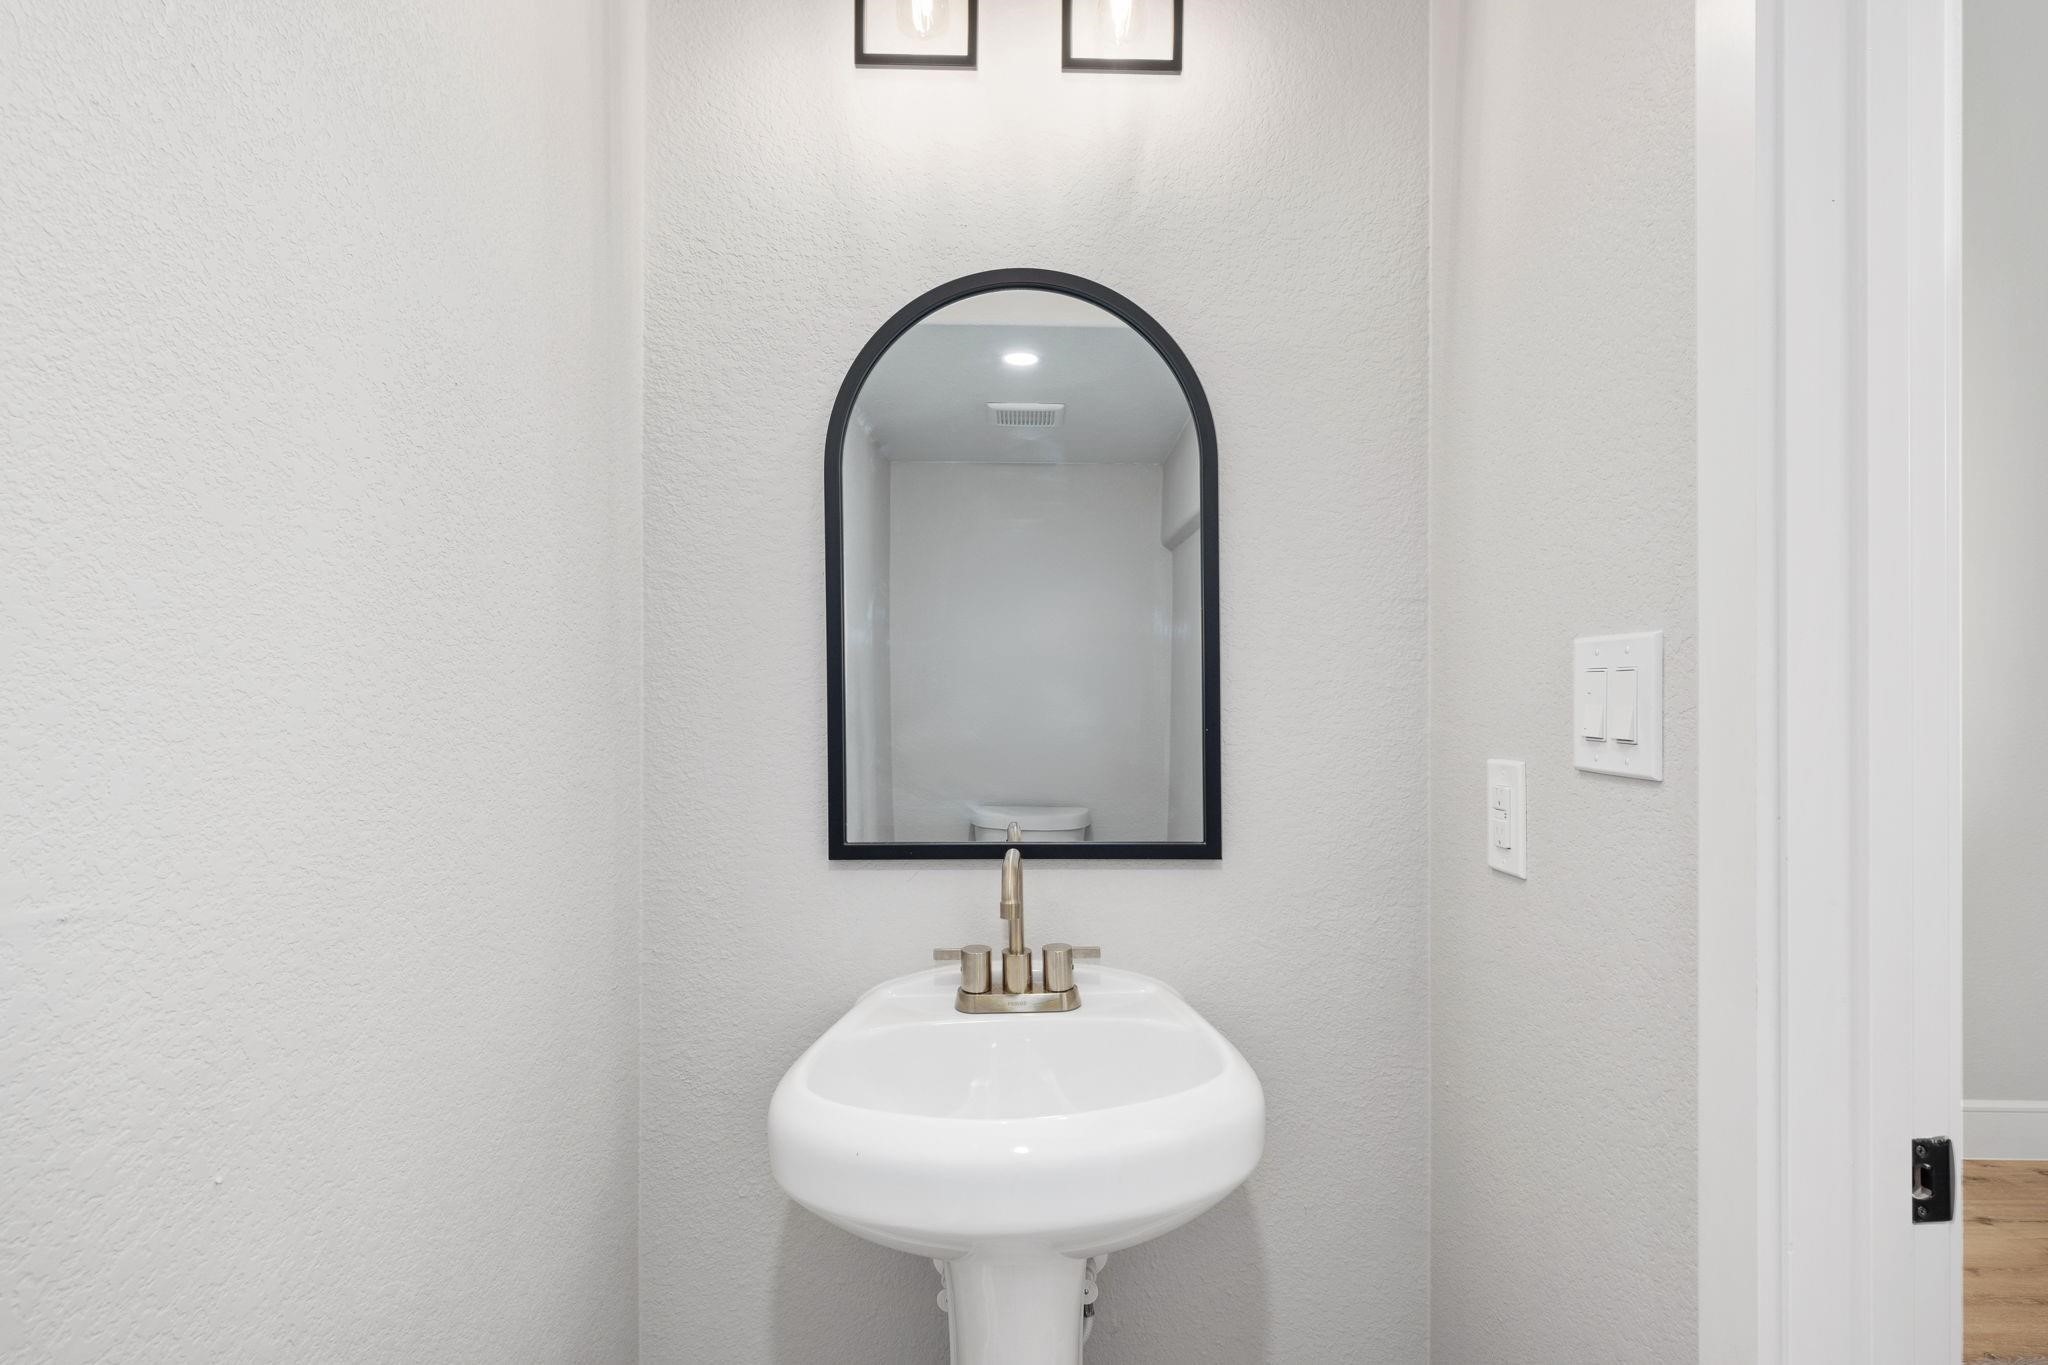
Bathroom pedestal sink with brass-tone faucet and black-framed arched mirror.
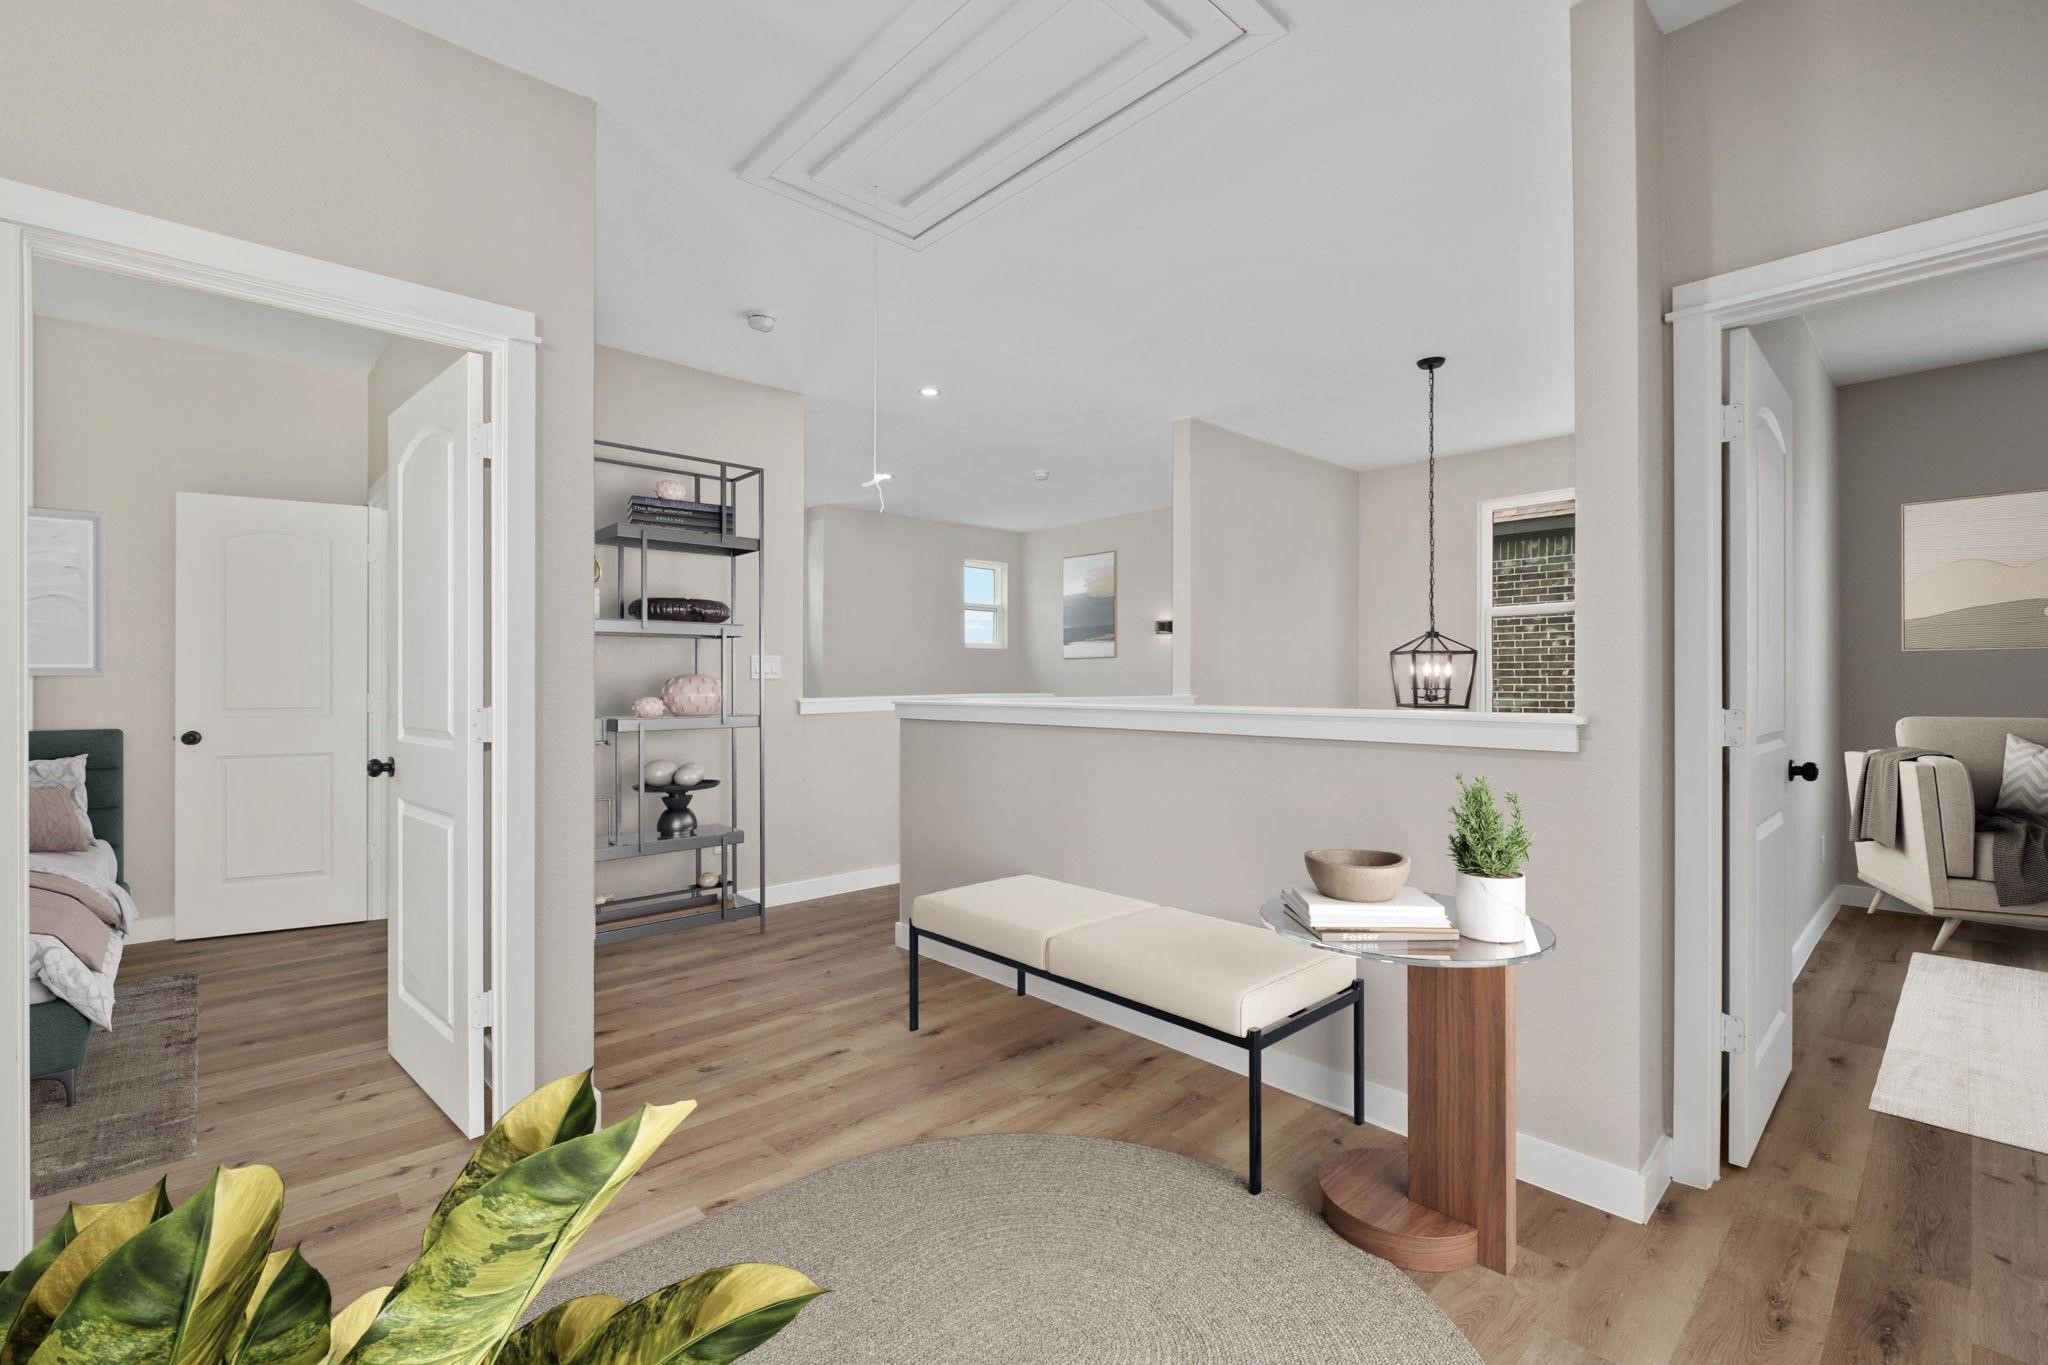
Staged landing with a cream bench, round side table, and open doorways to adjoining bedrooms.
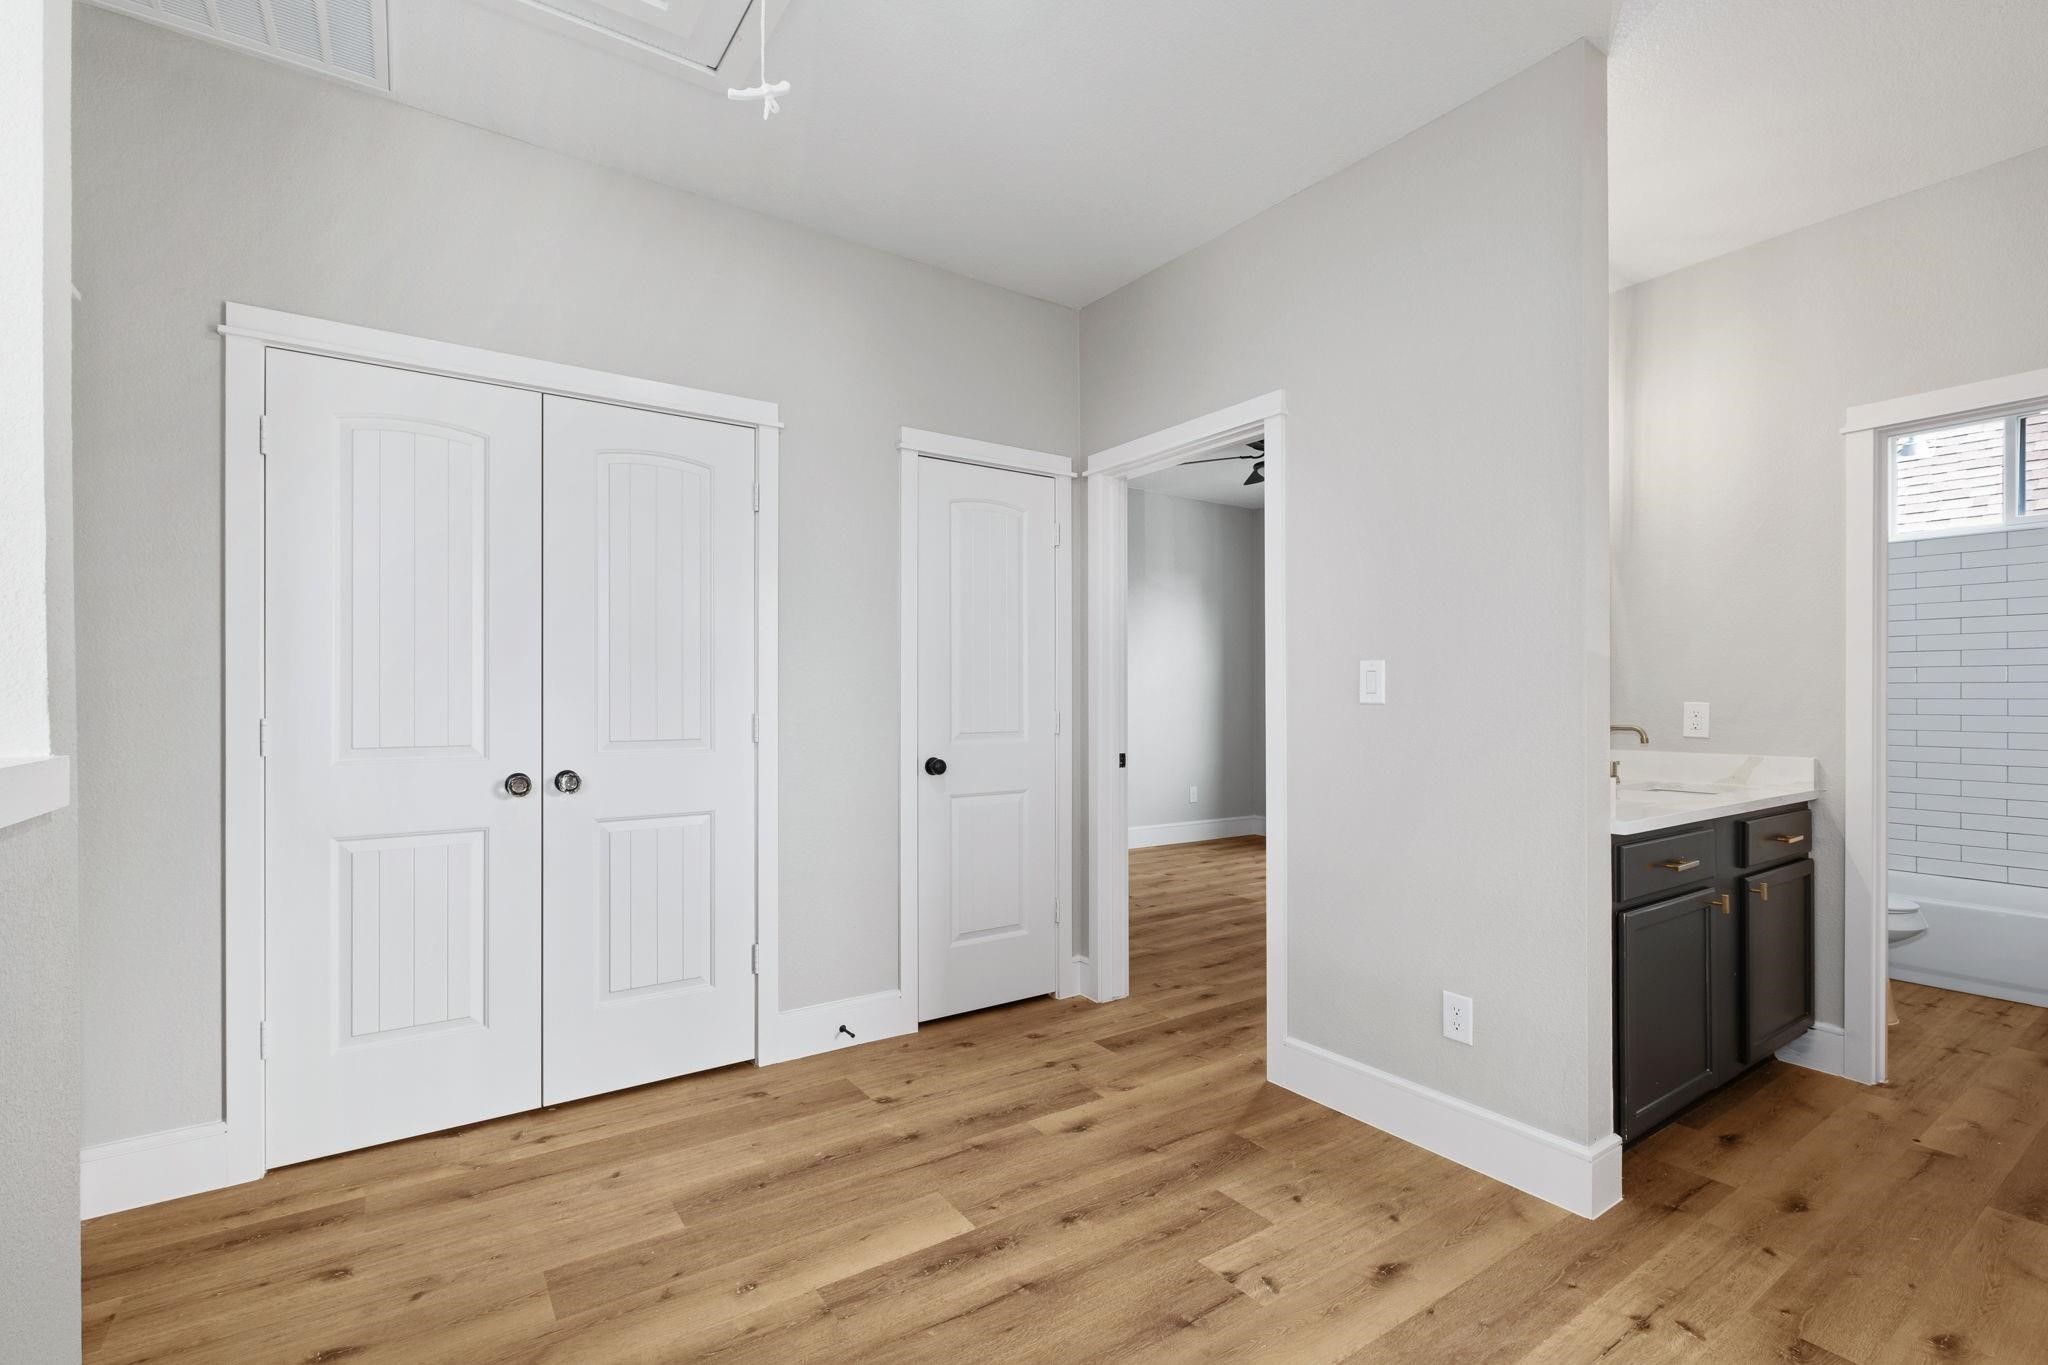
Empty bedroom with double closets, wood-look floors, and an adjoining bathroom vanity.
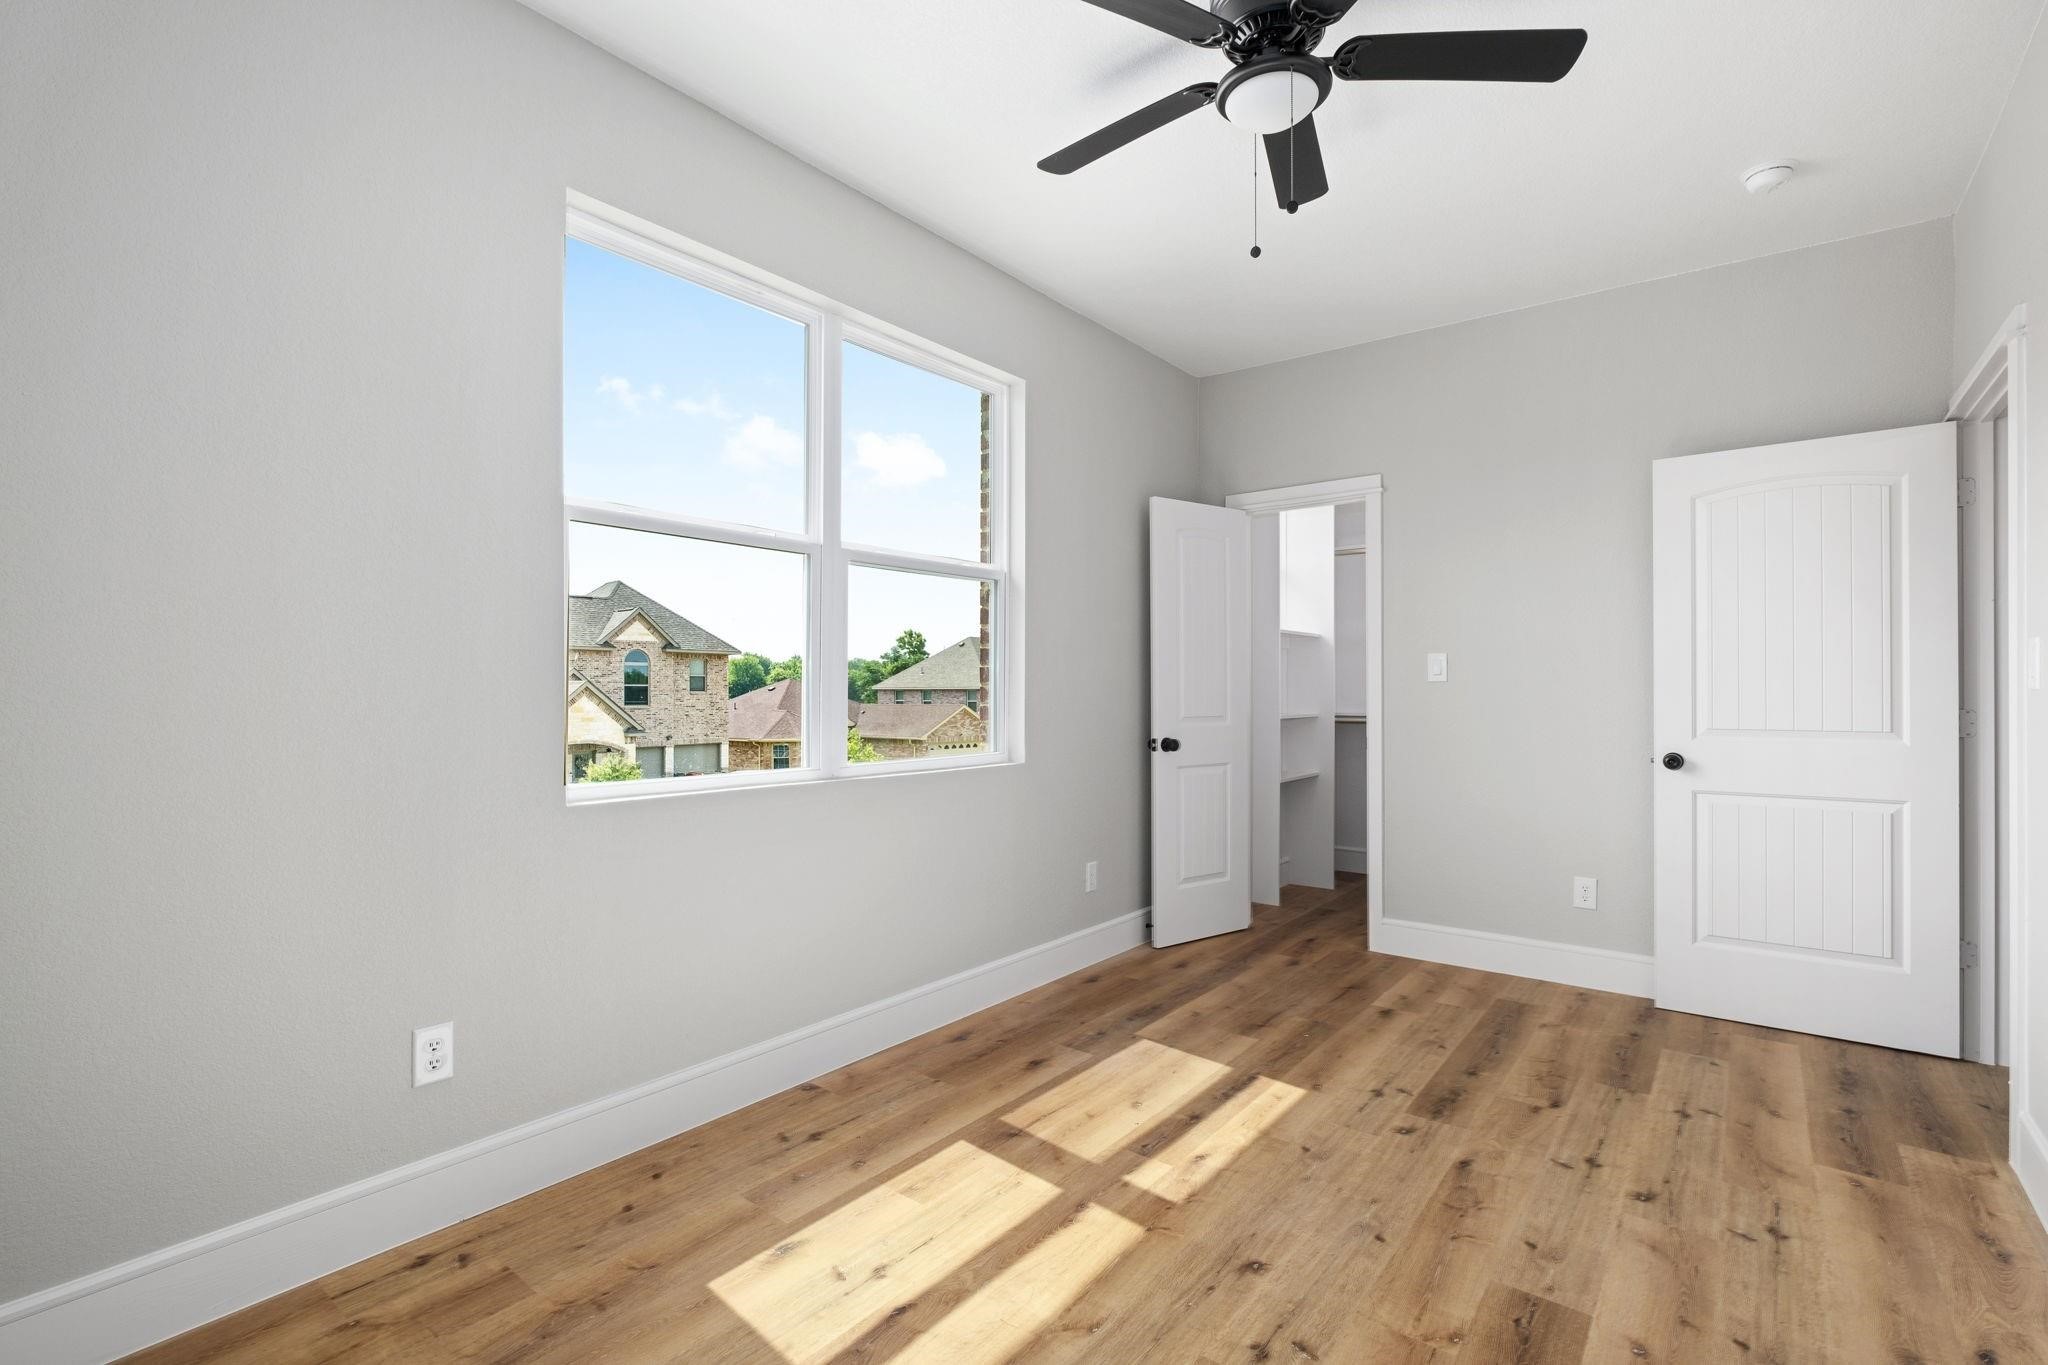
Vacant bedroom with wood-look floors, a large sunny window, and an open closet.
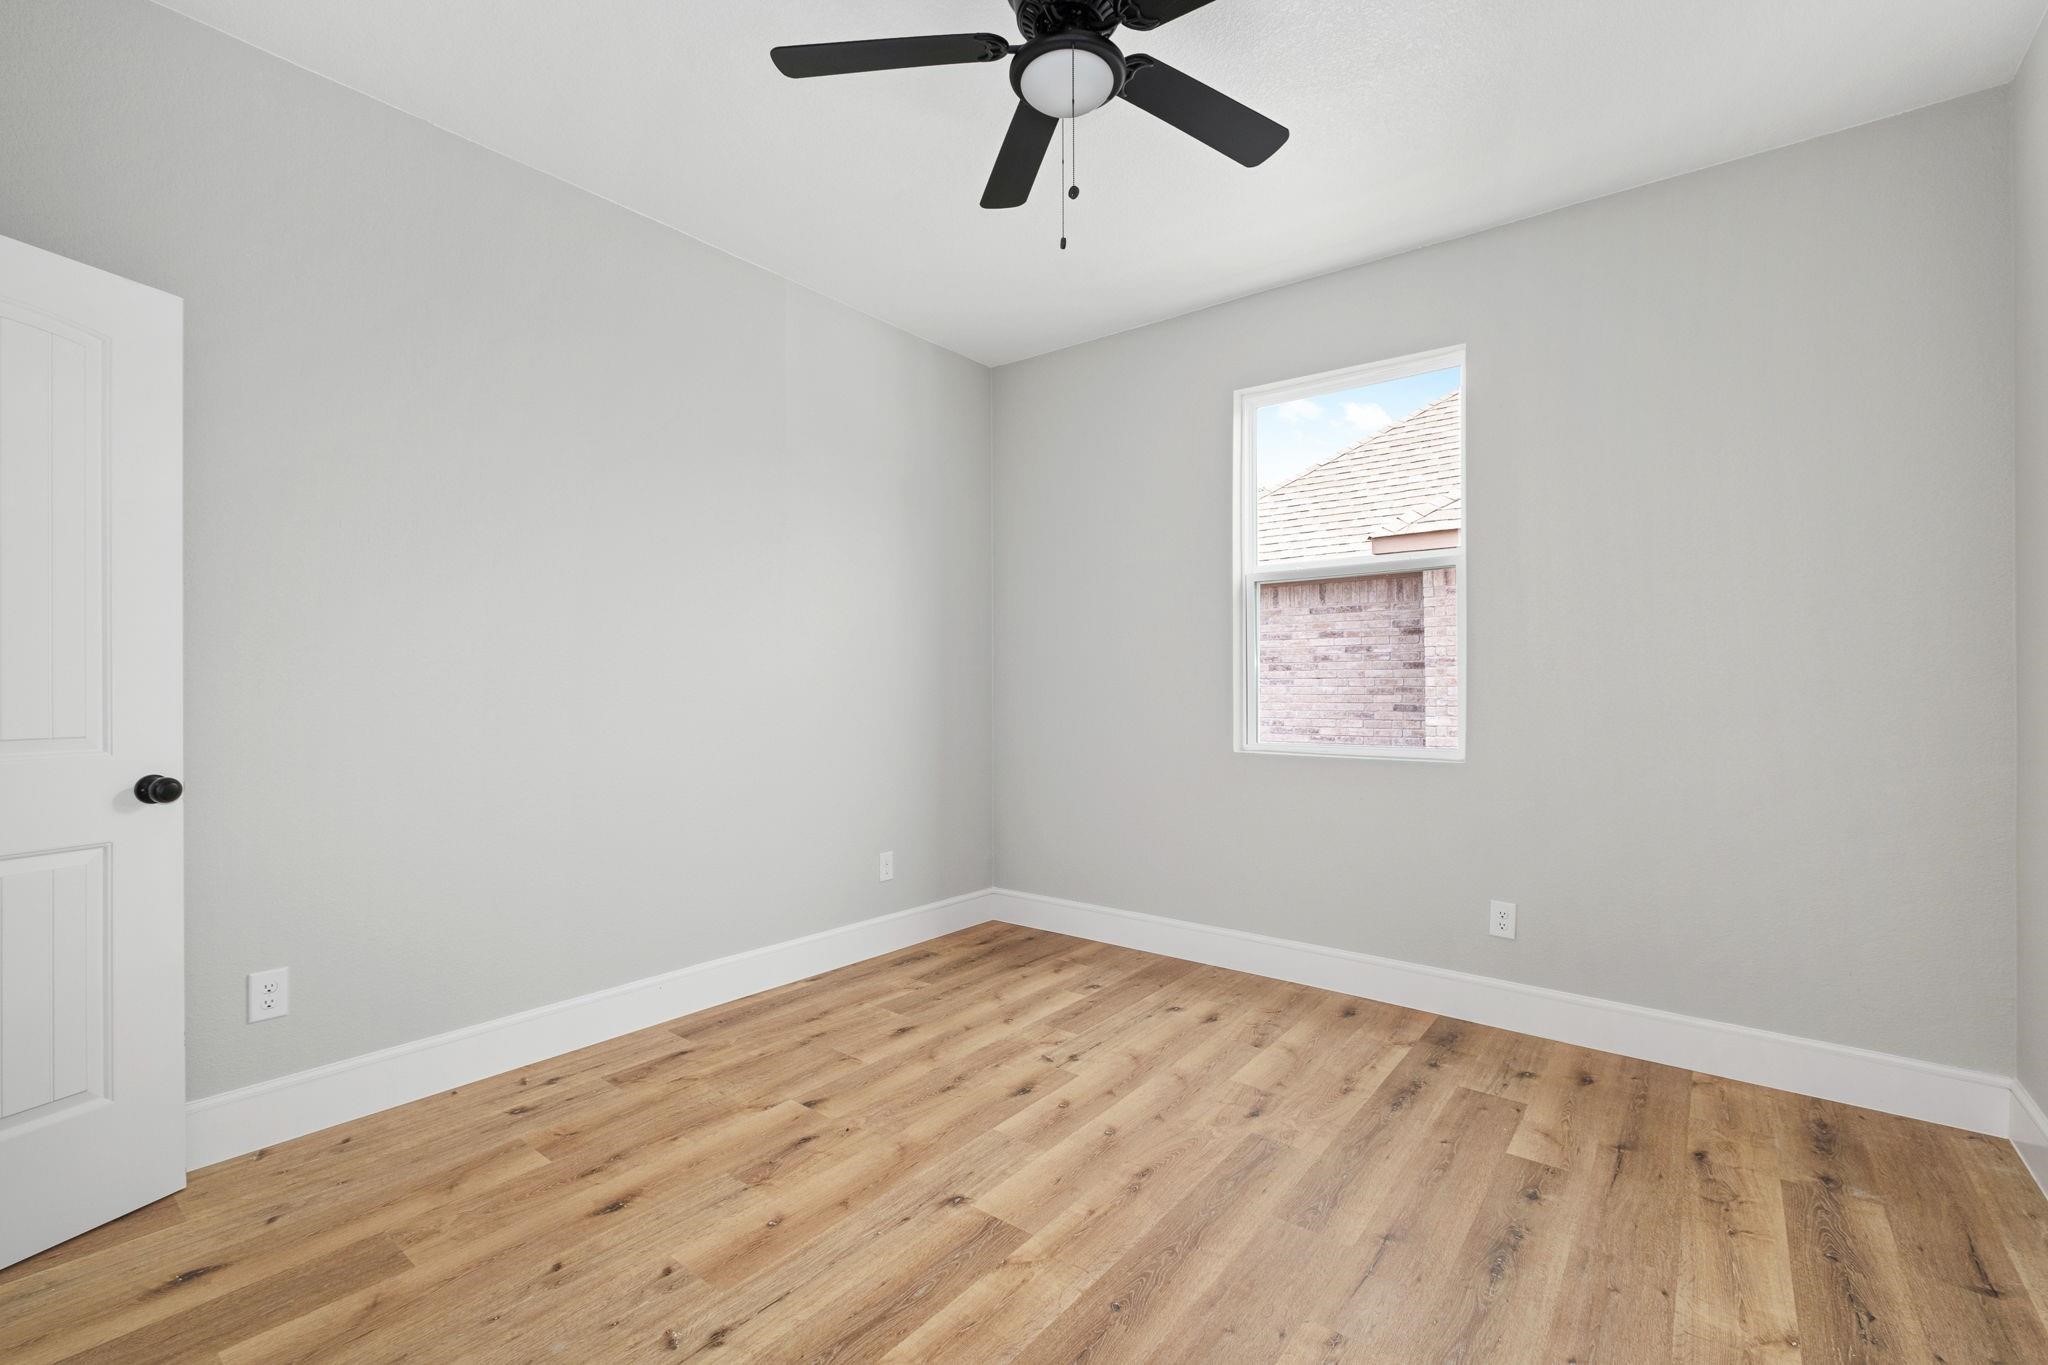
Empty bedroom with wood plank flooring, gray walls, and a black ceiling fan.
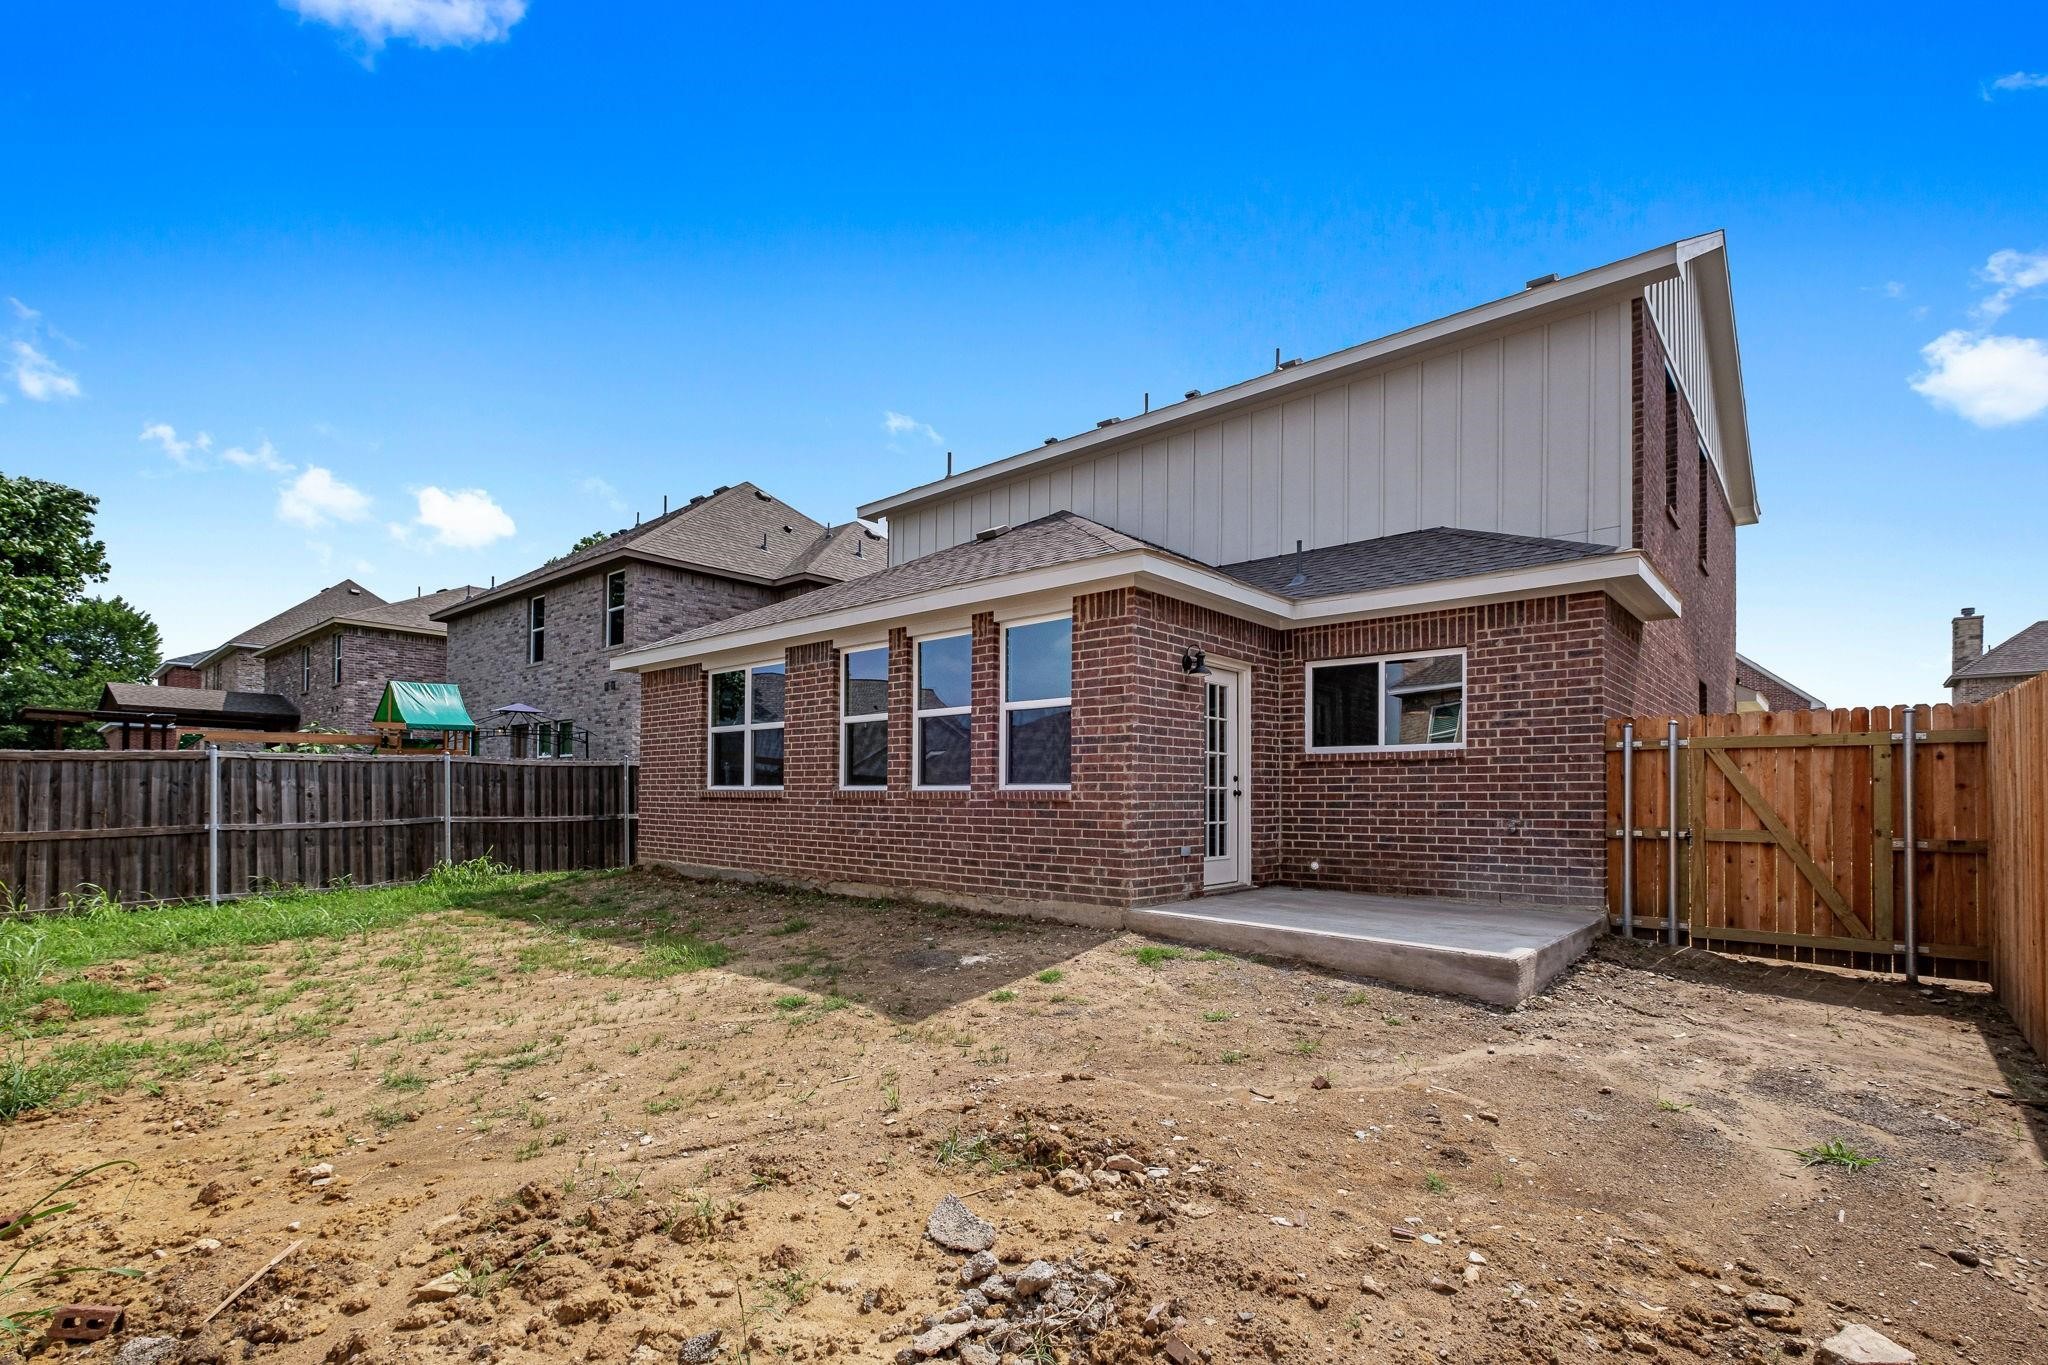
Rear of a two-story brick house with a small patio and fenced, mostly bare backyard.
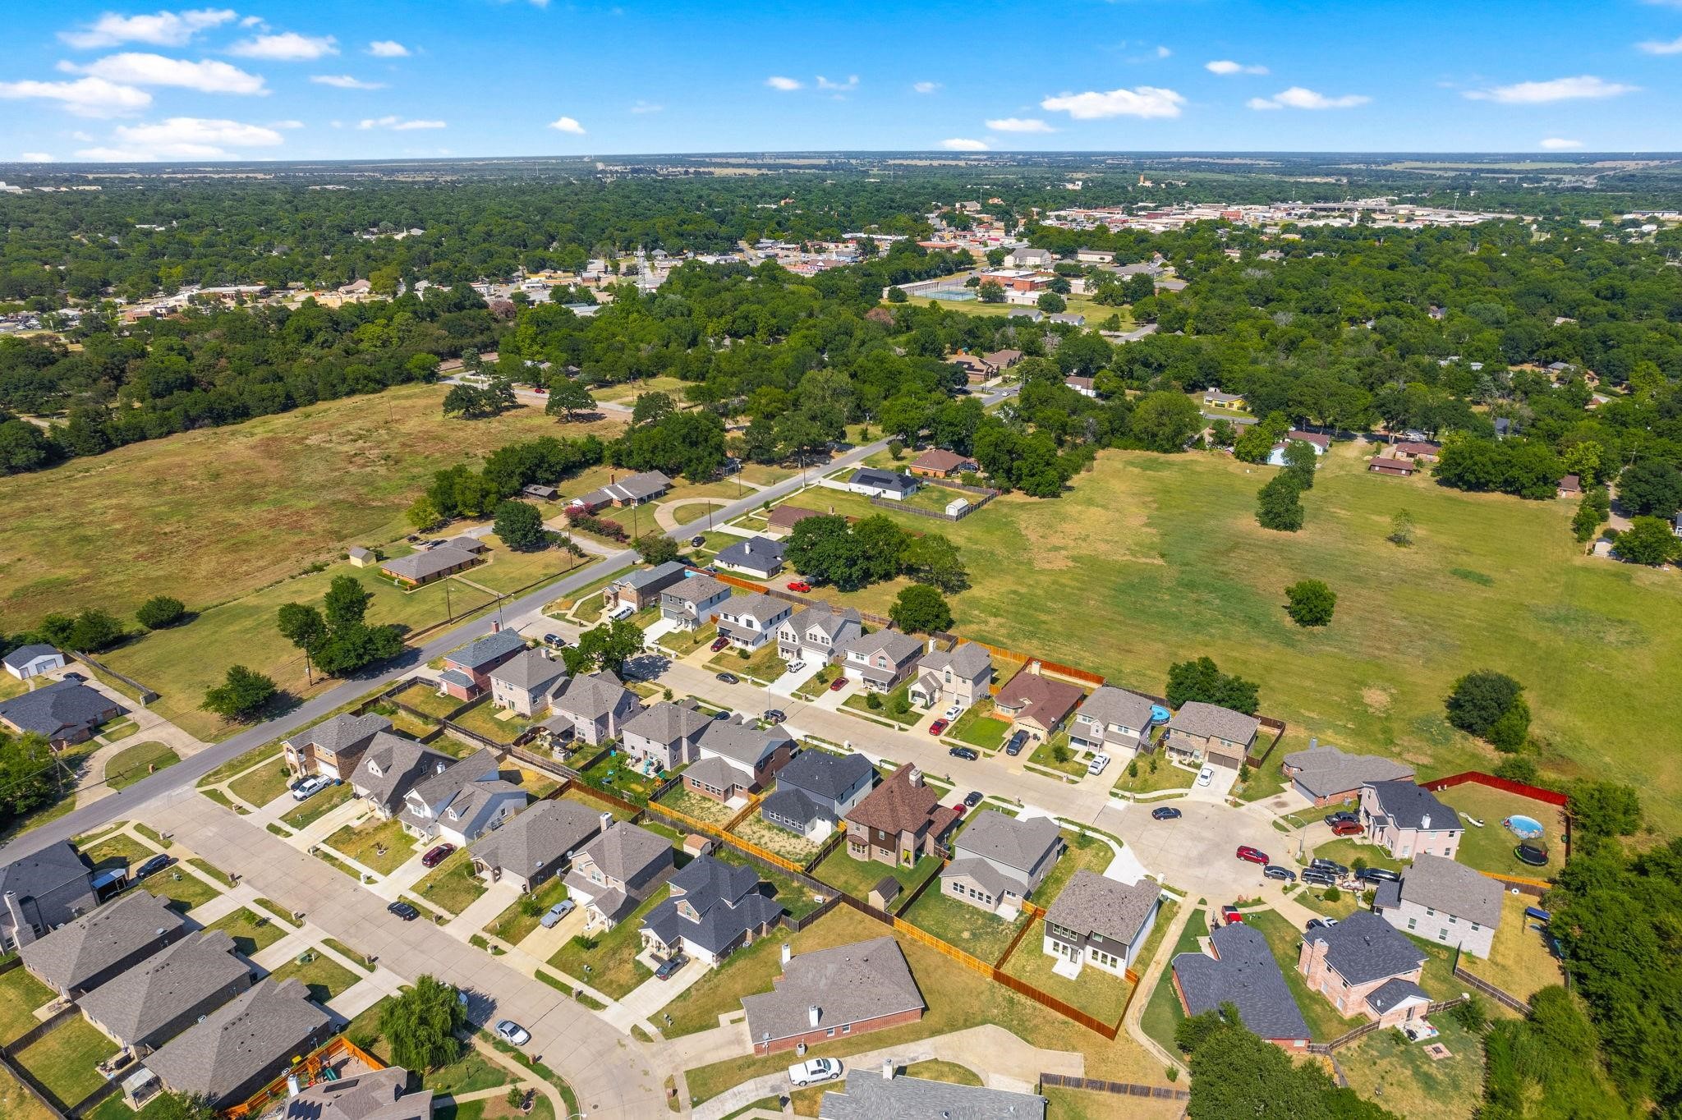
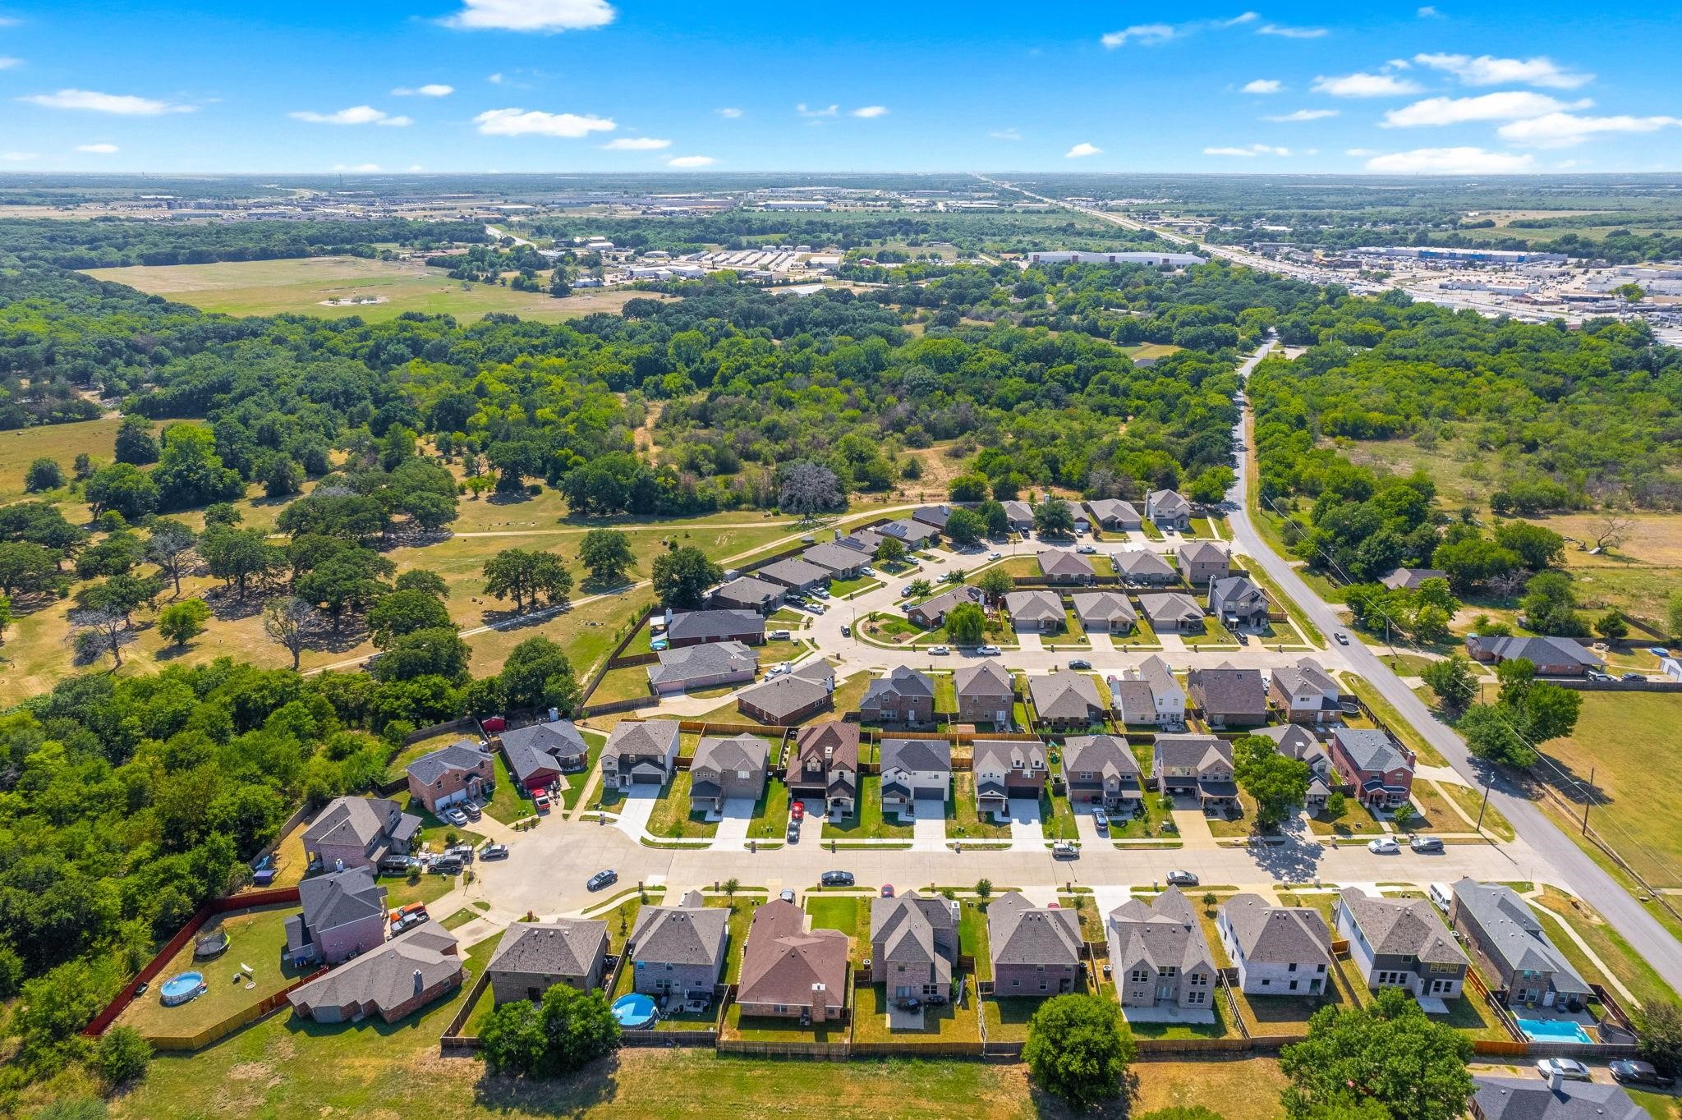
Aerial view of a residential neighborhood beside open grassy fields, with wooded areas and town buildings beyond.
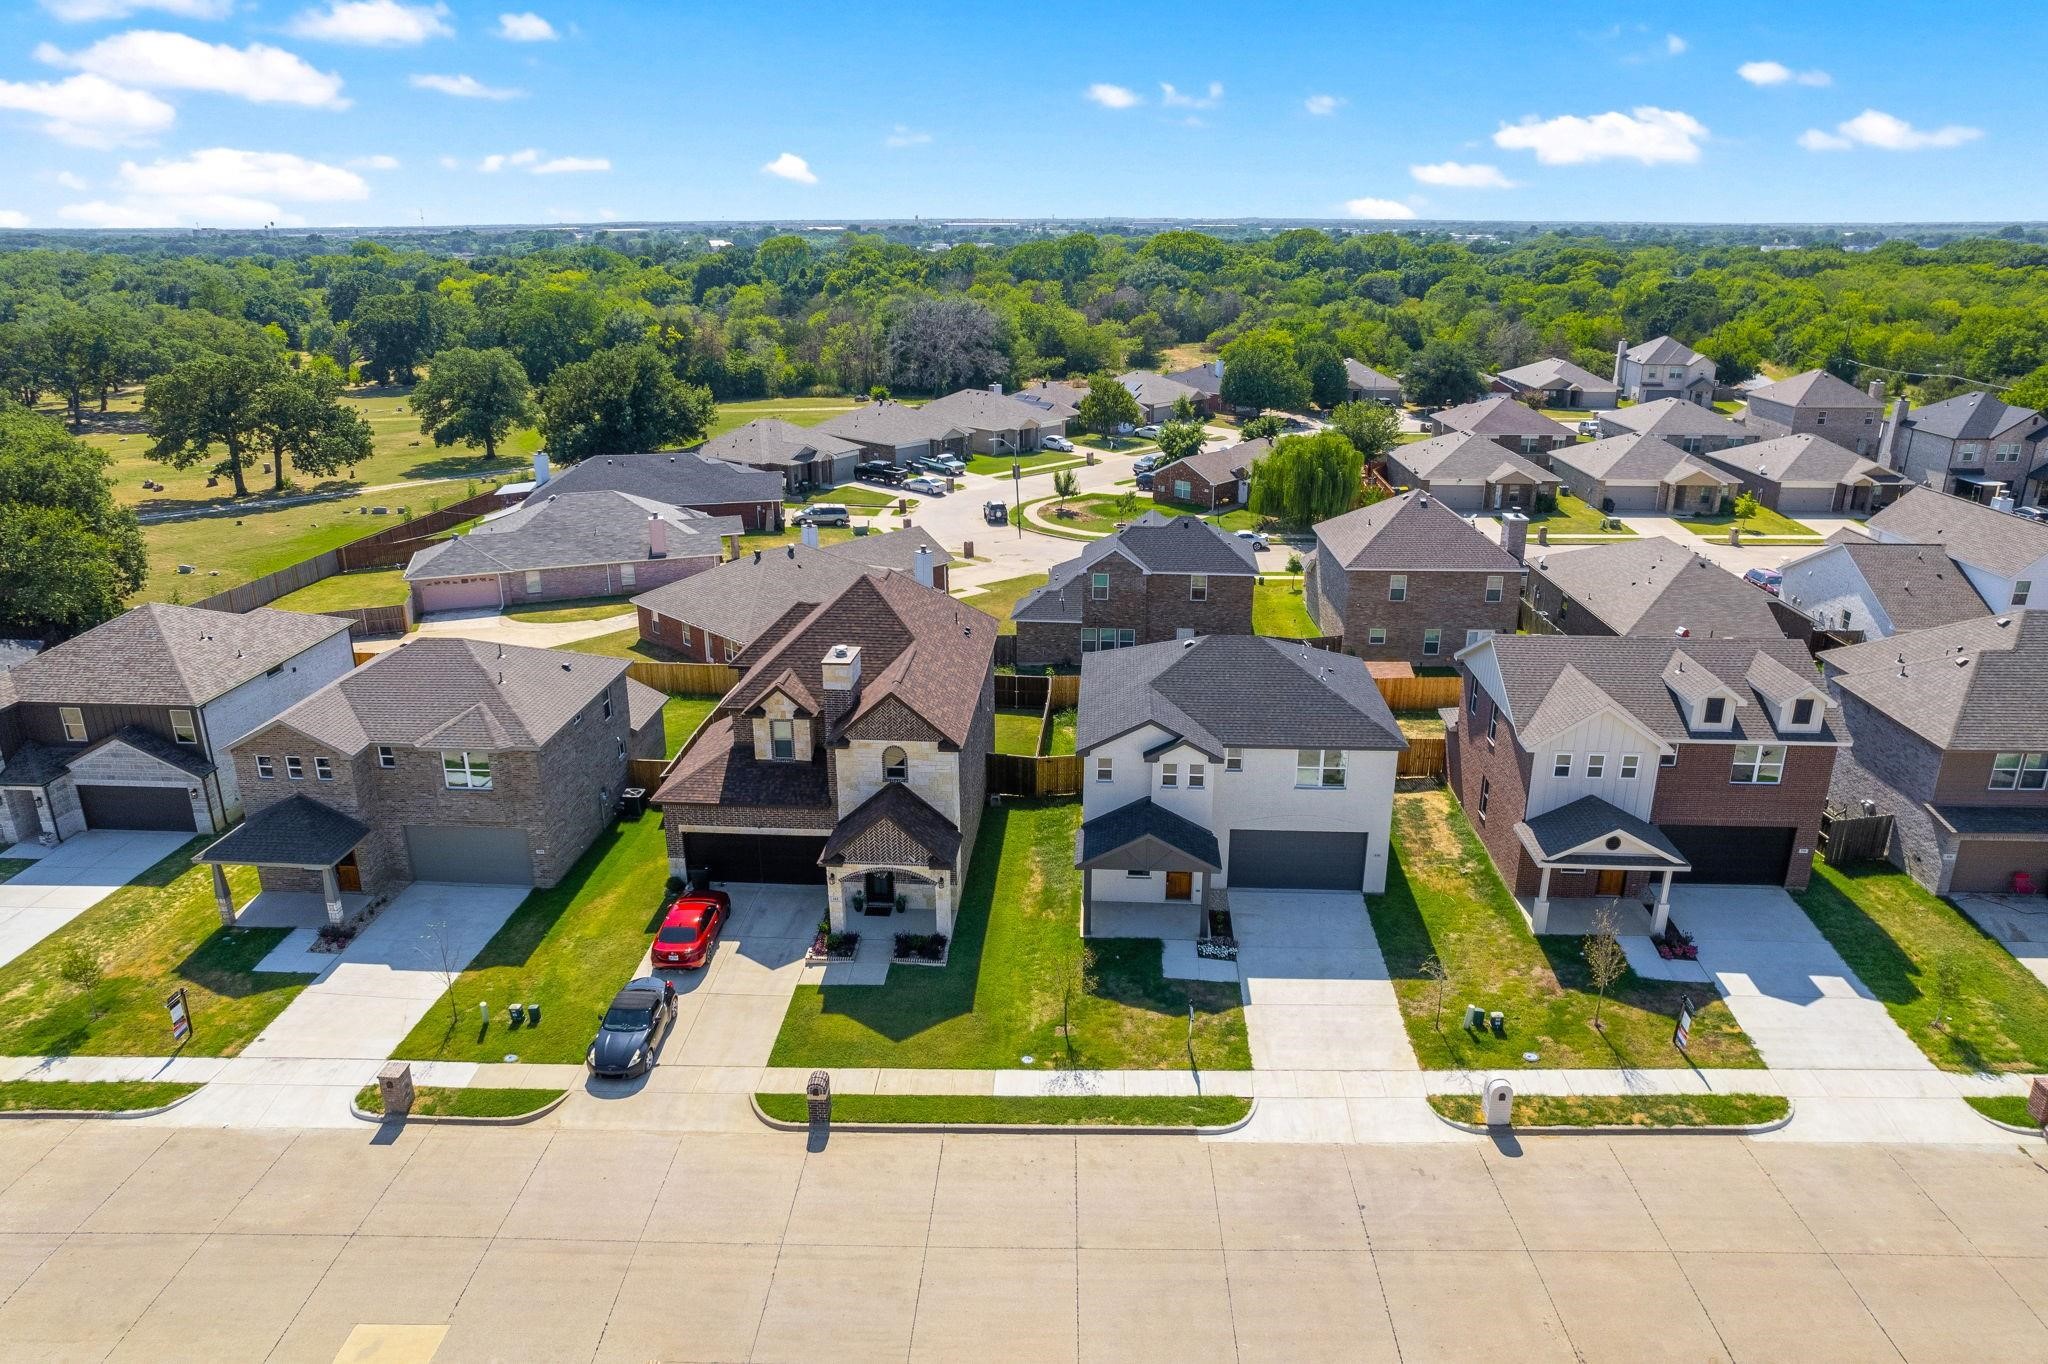
Aerial view of a residential neighborhood, with detached homes along a broad street and woods beyond.
Aerial view of a residential neighborhood bordered by wooded open land.
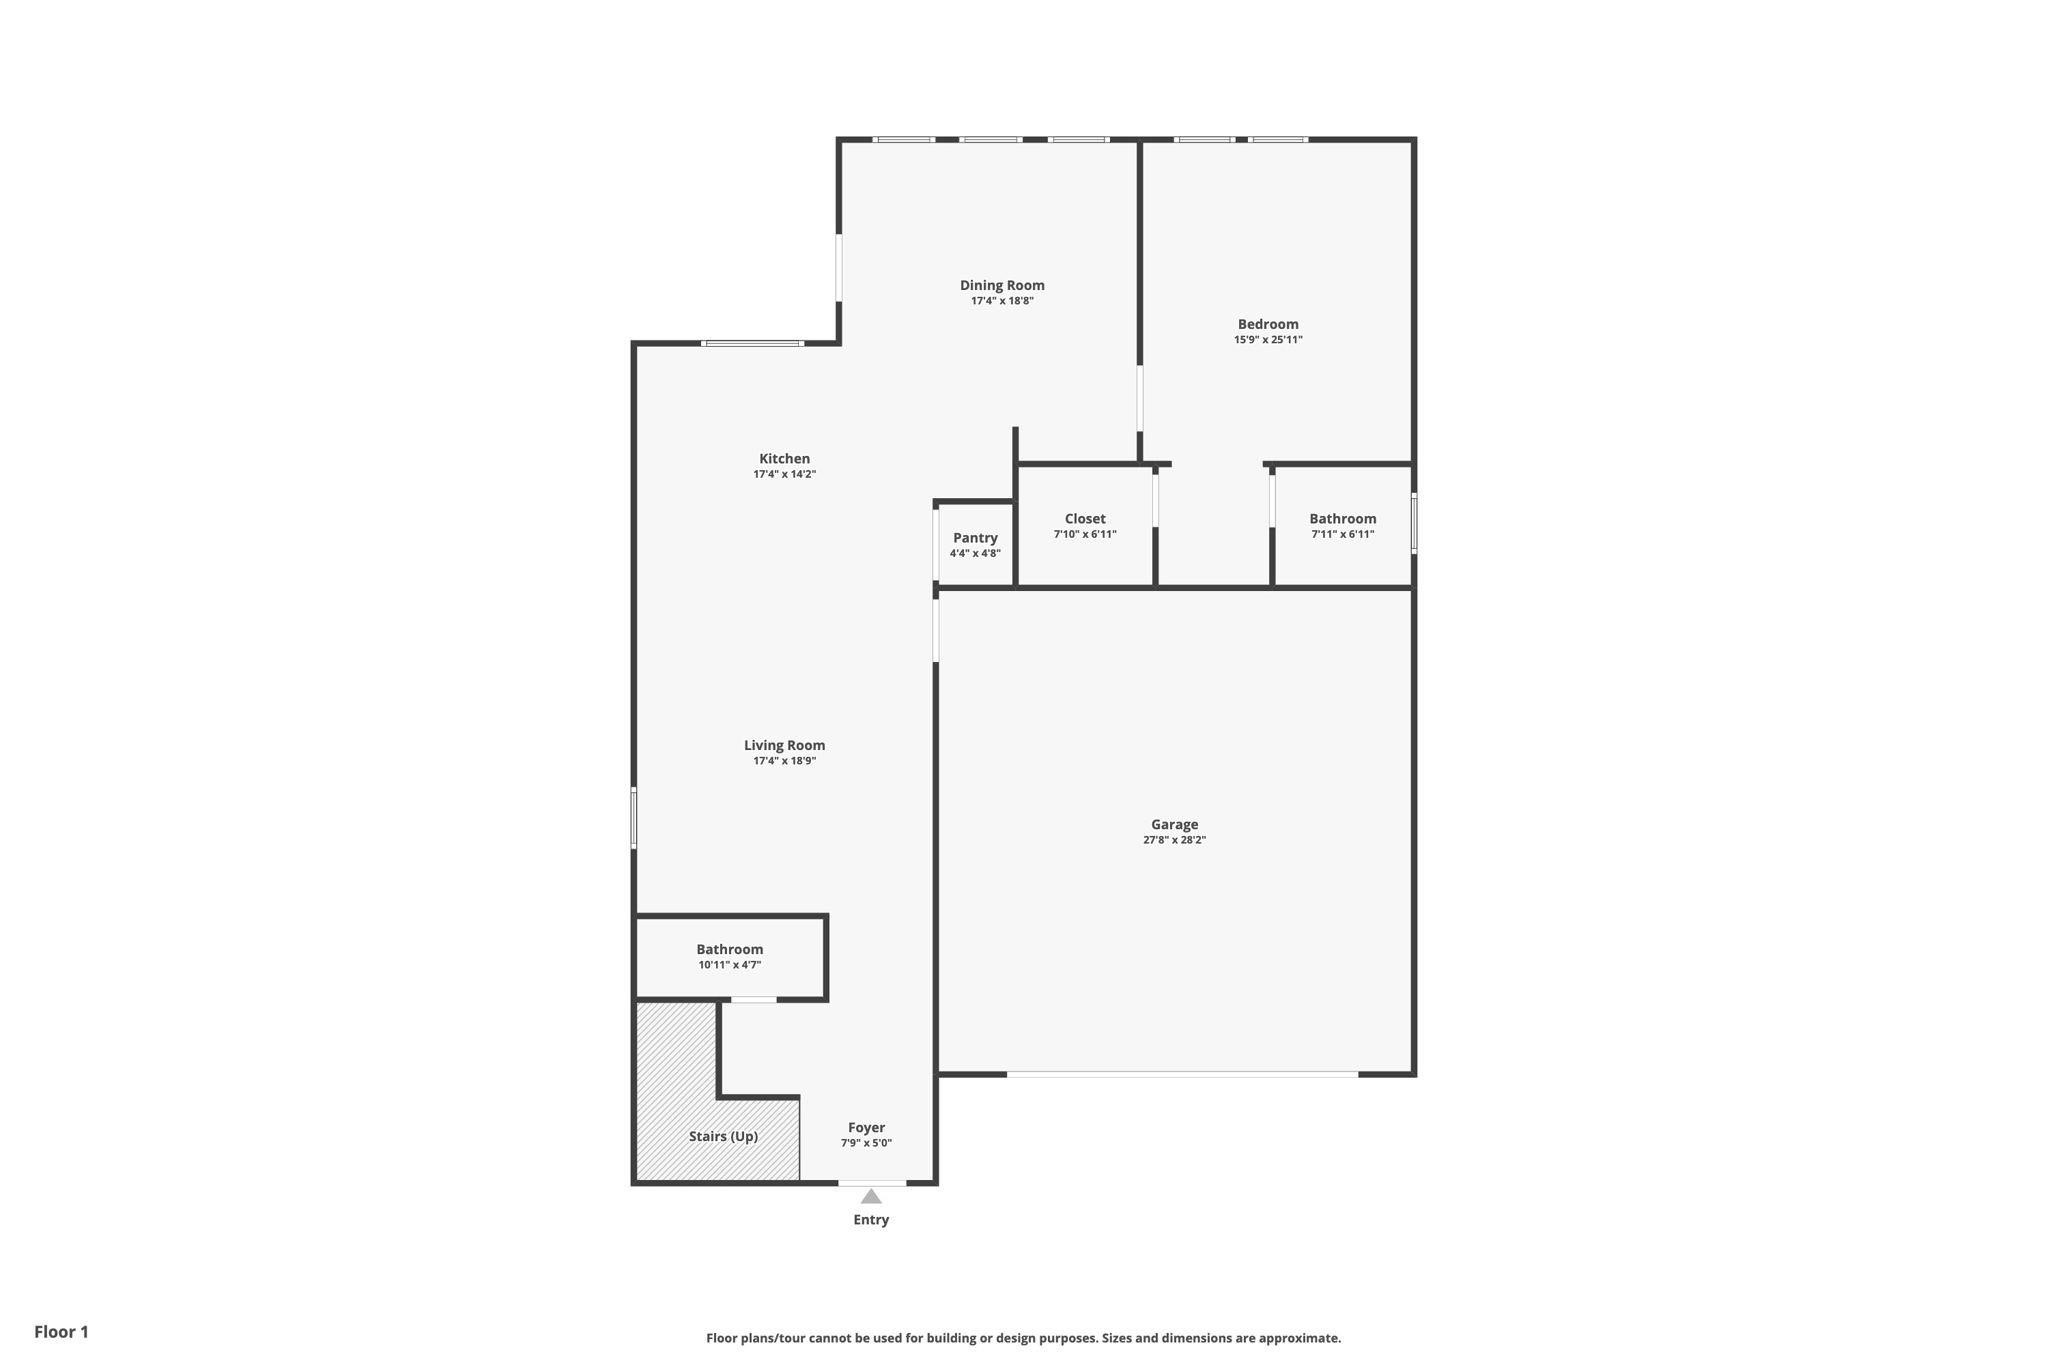
Floor plan showing the home's rooms, entry, stairs, and attached garage.
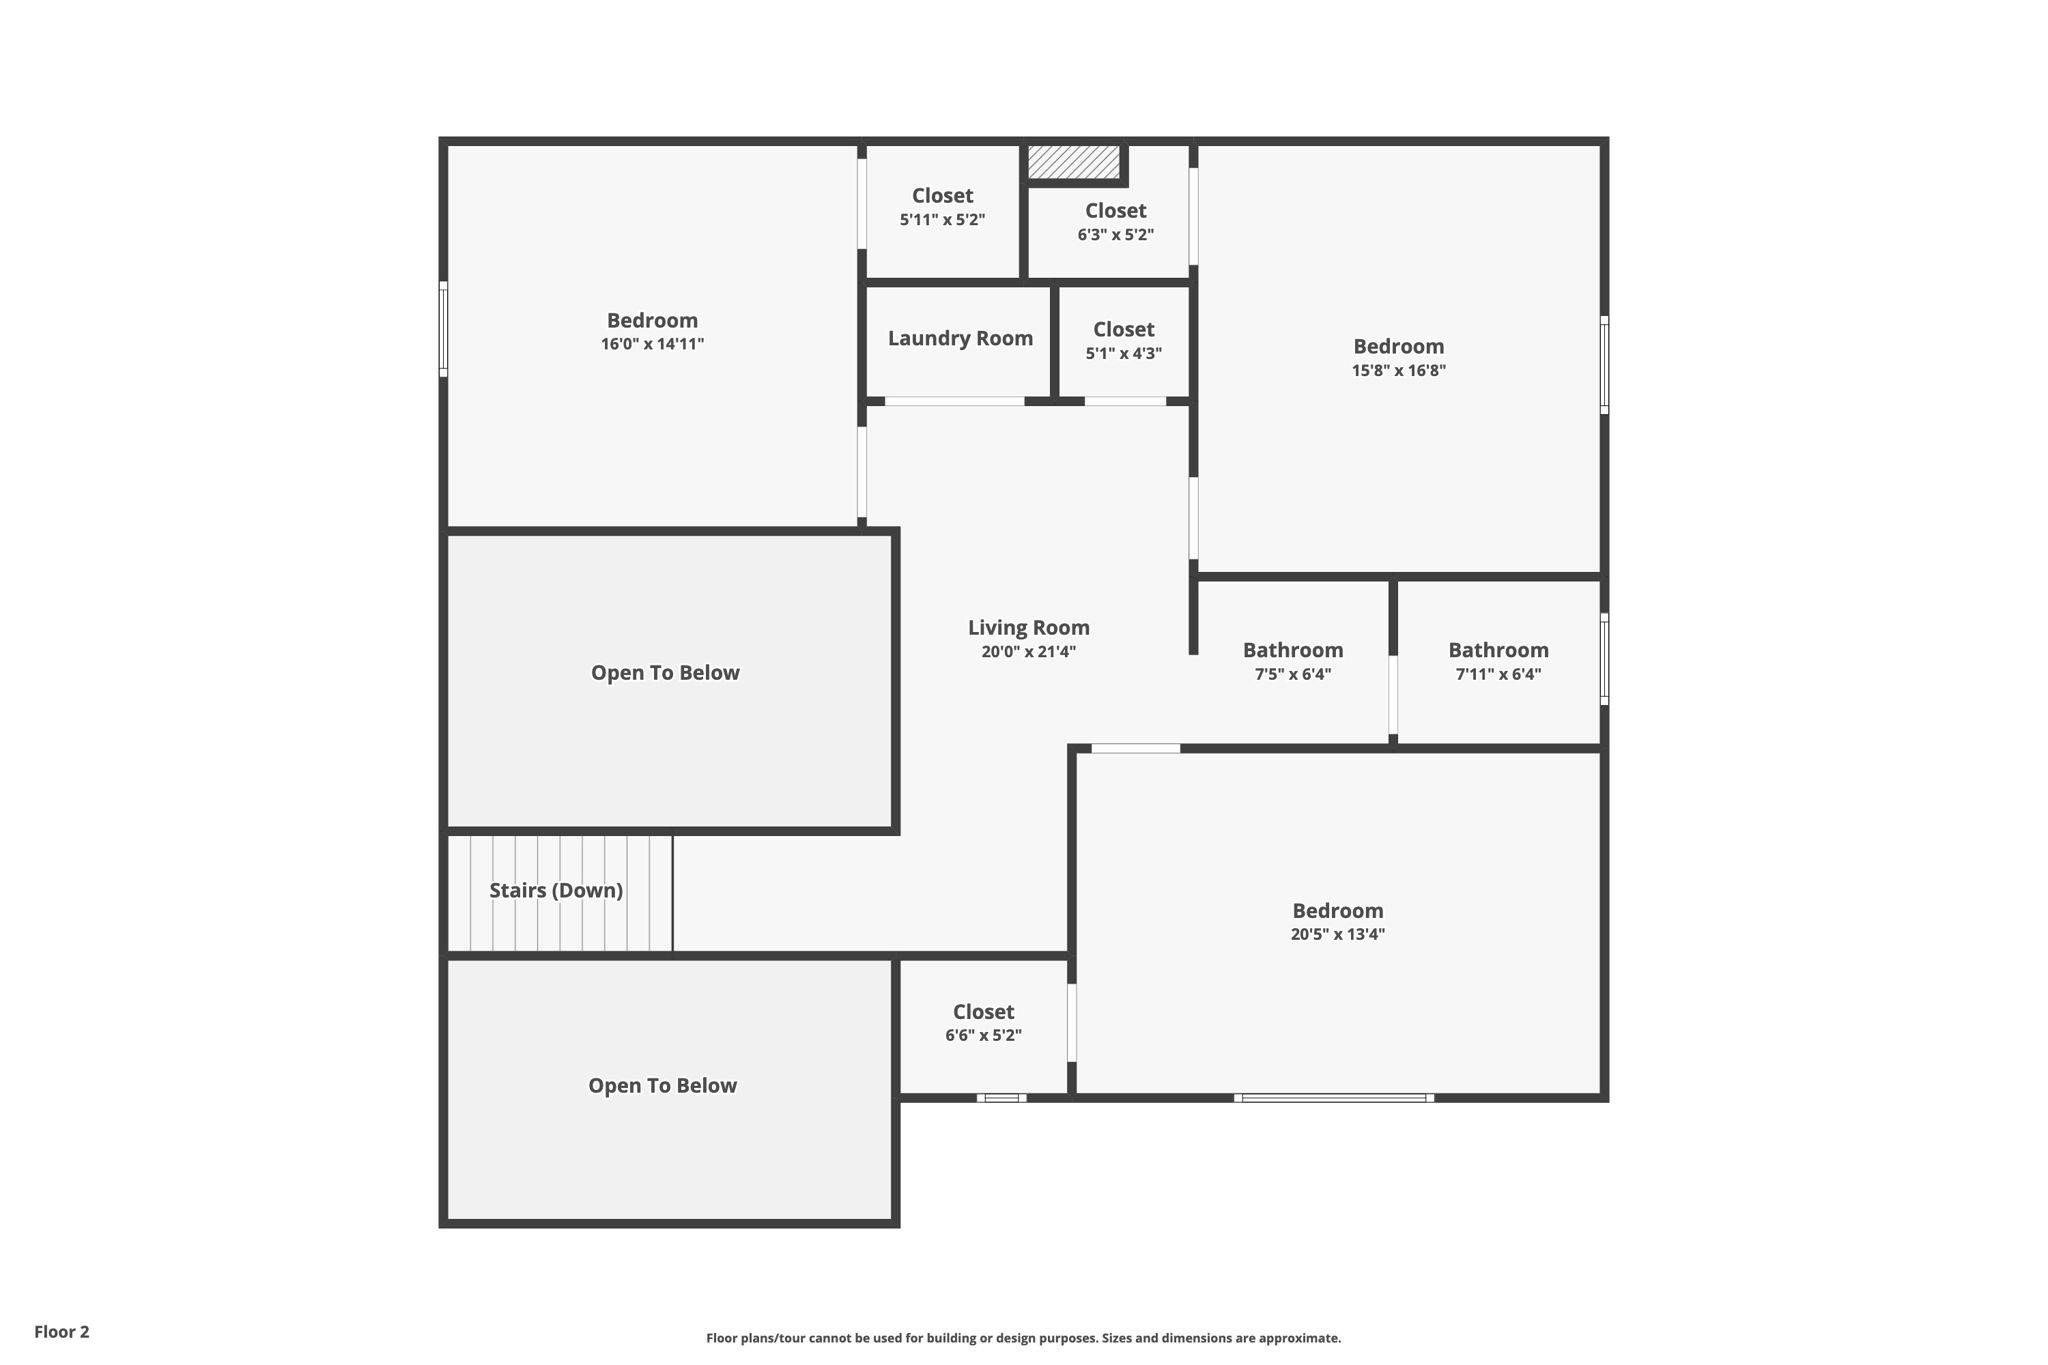
Second-floor plan with three bedrooms, two bathrooms, living room, laundry room, and two open-to-below areas.
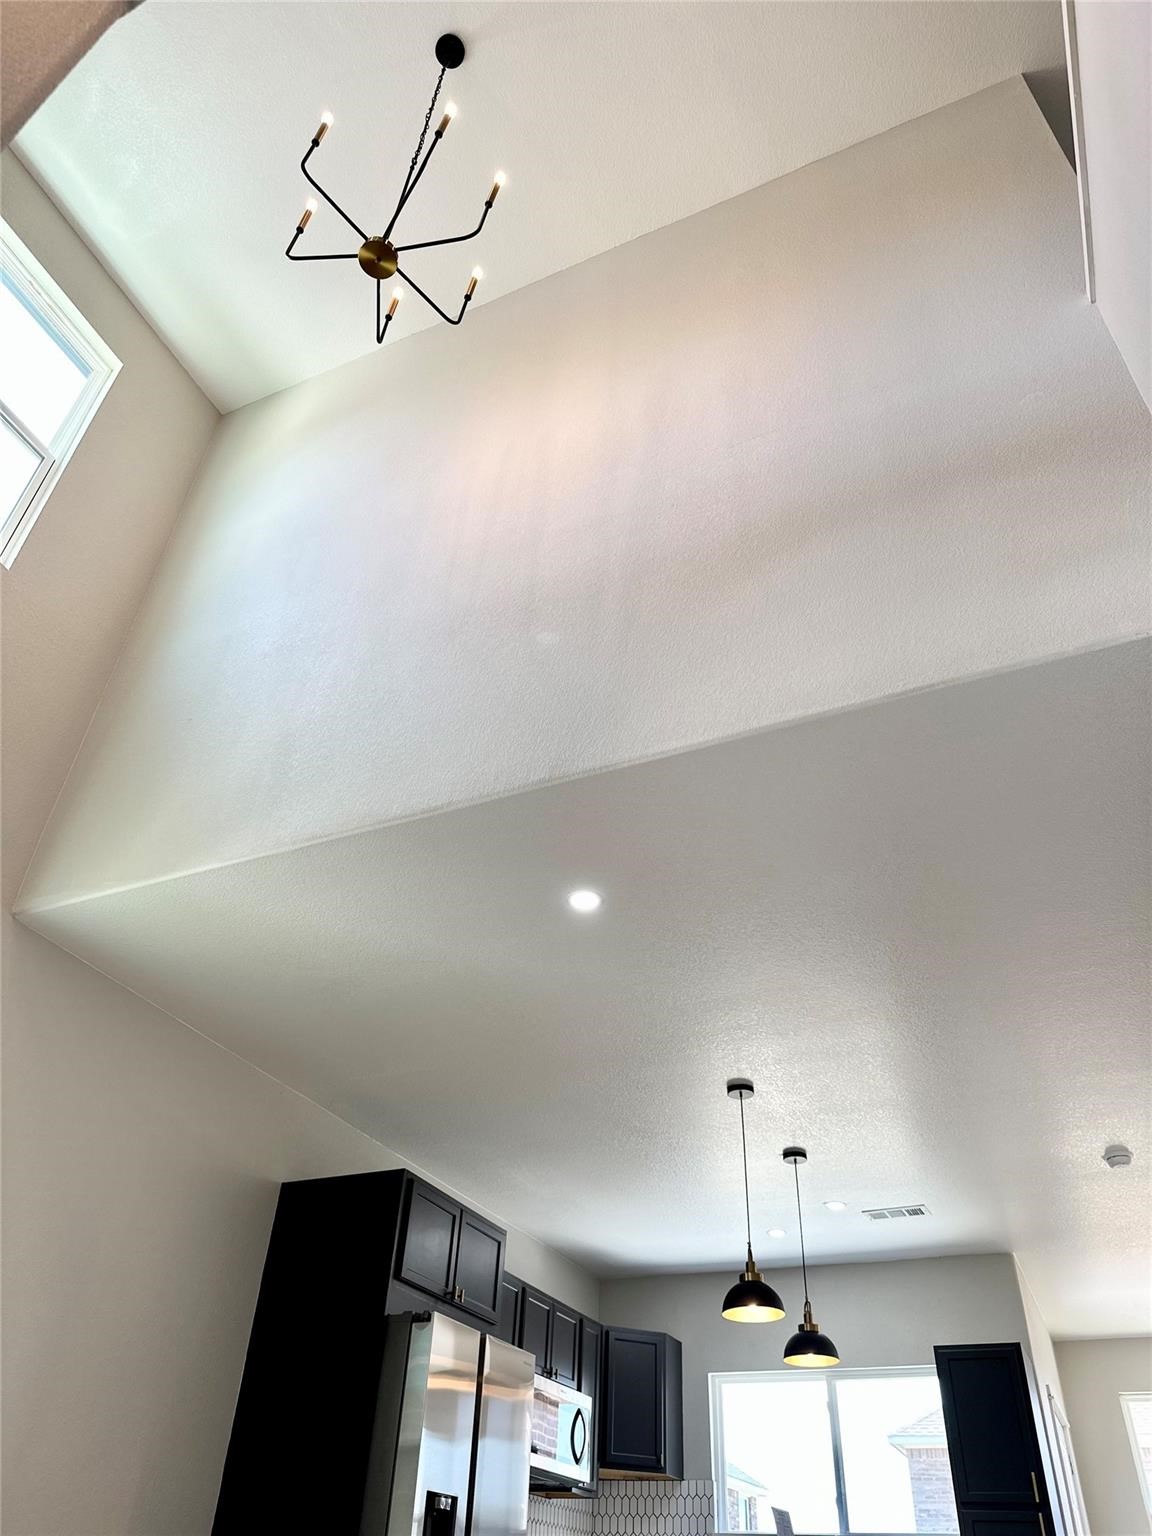
Kitchen with a vaulted ceiling, sculptural chandelier, dark cabinets, and stainless steel appliances.
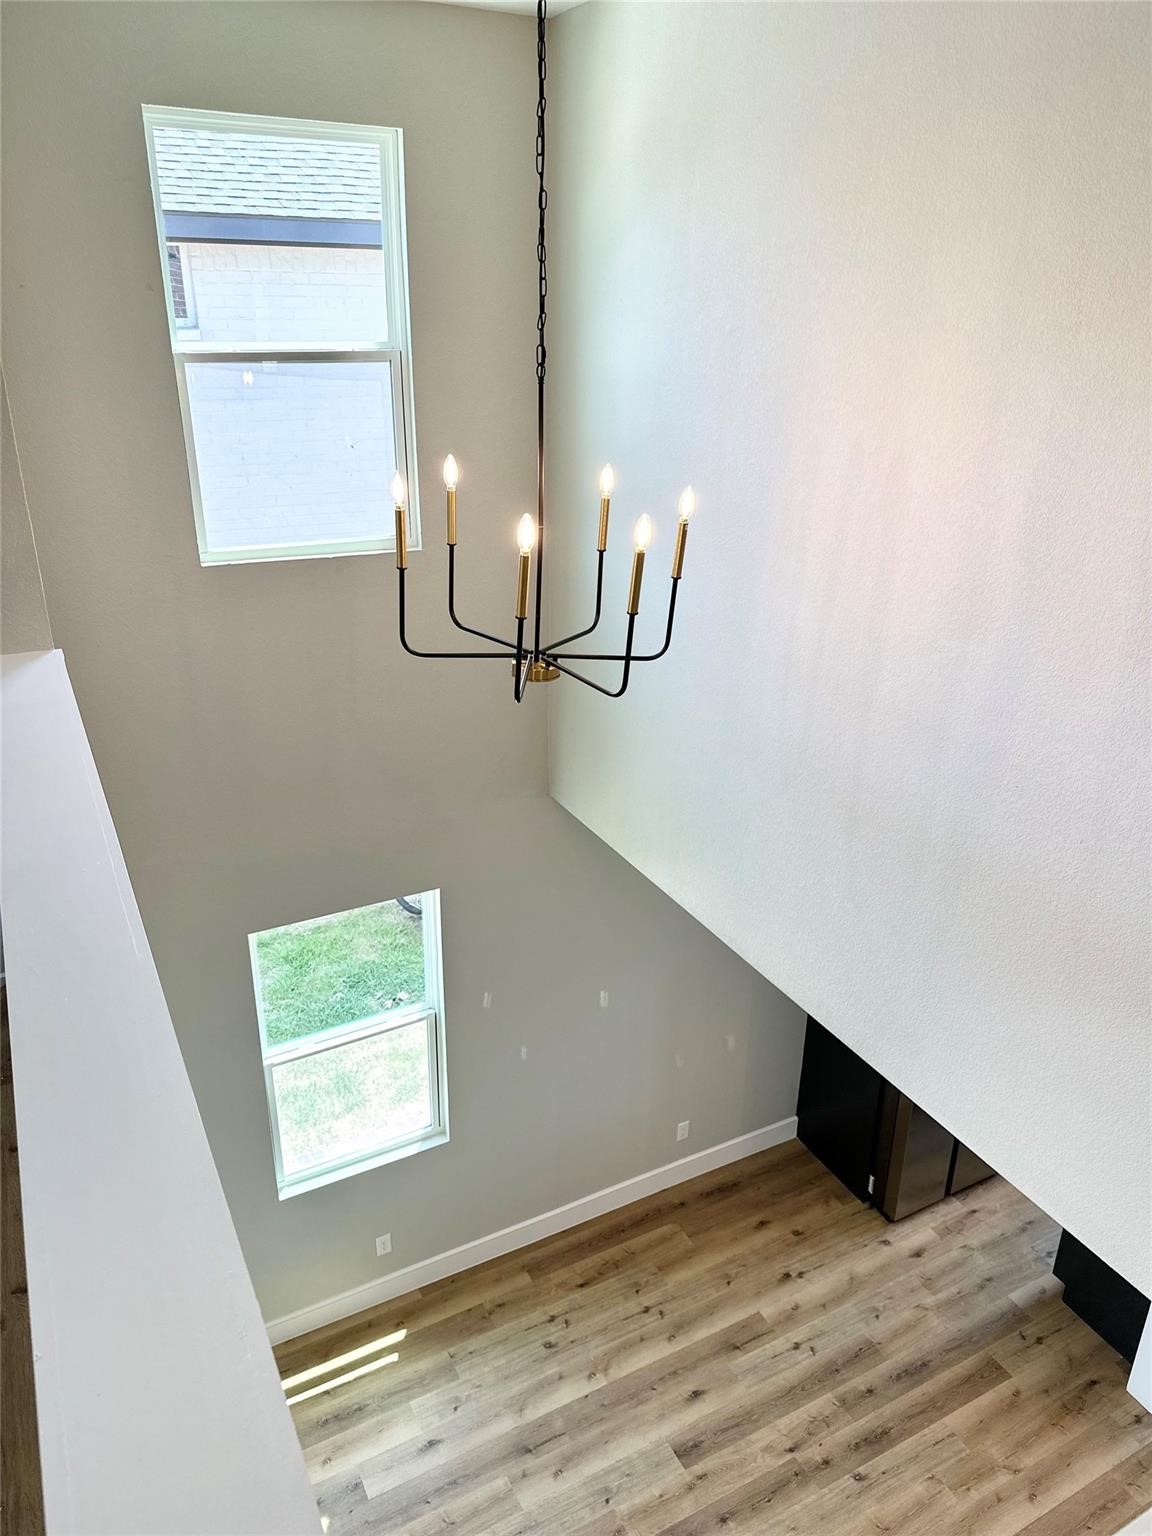
Two-story entry foyer with wood-look floors, tall windows, and a hanging chandelier.
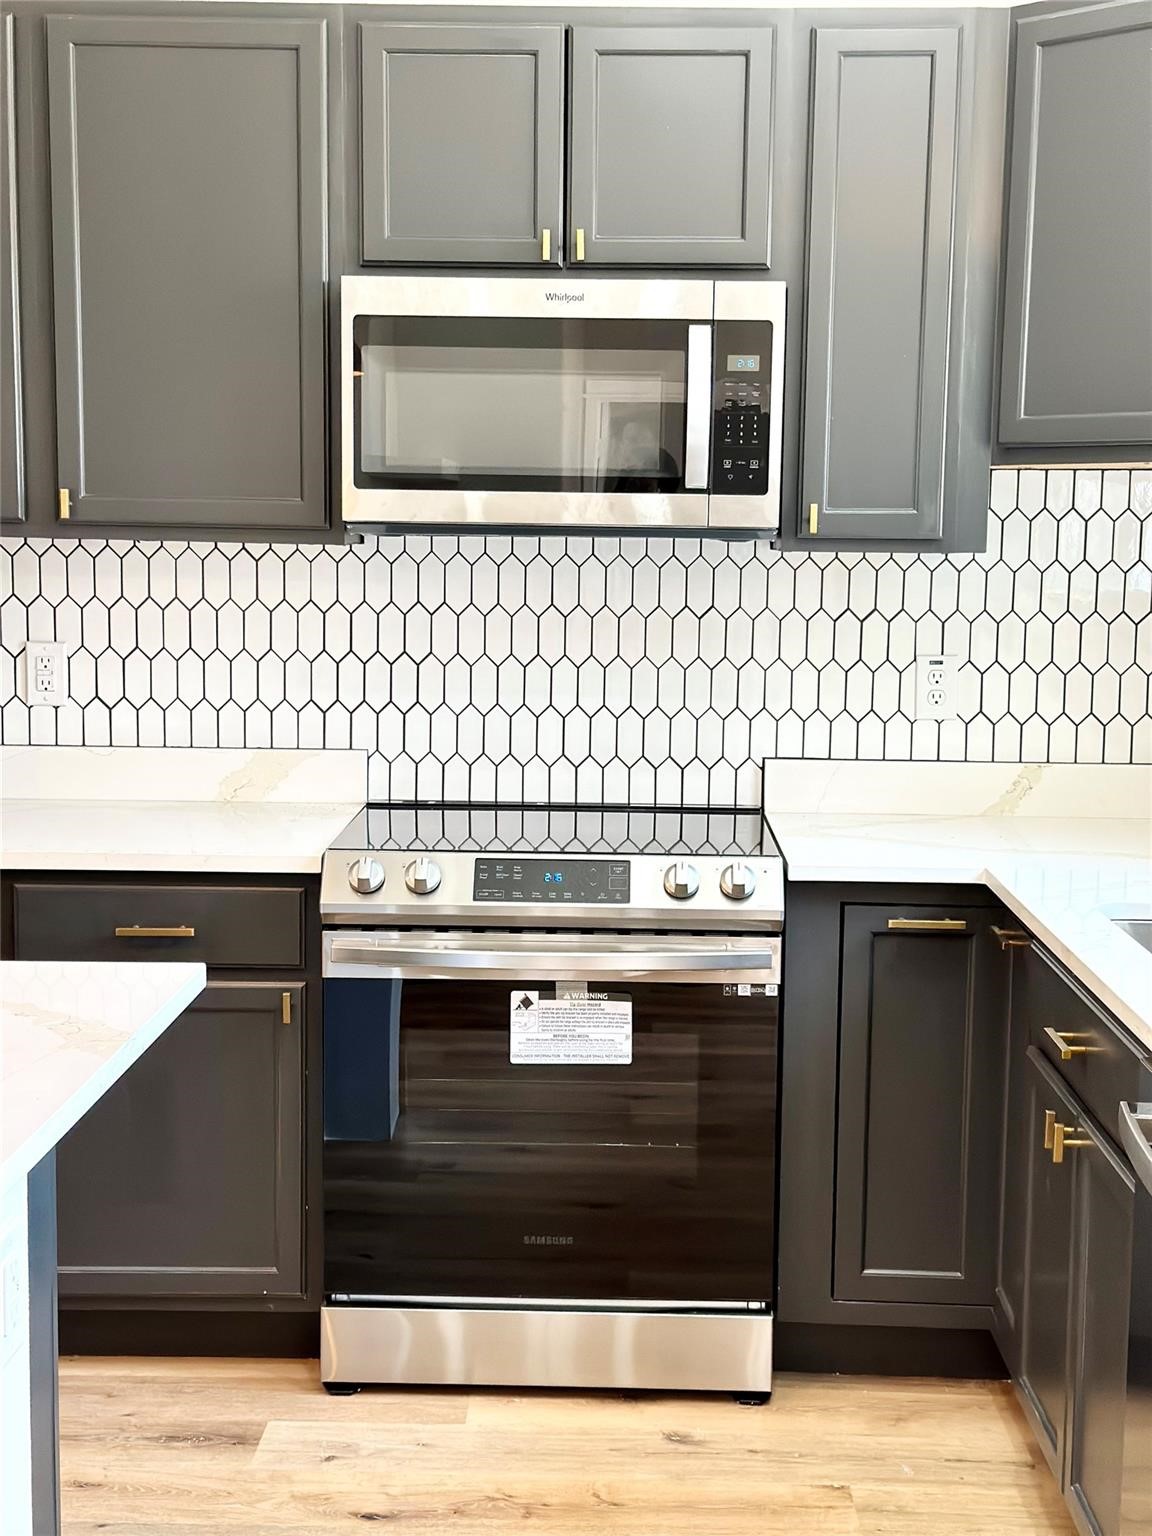
Kitchen with dark gray cabinets, geometric tile backsplash, white counters, and stainless steel appliances.
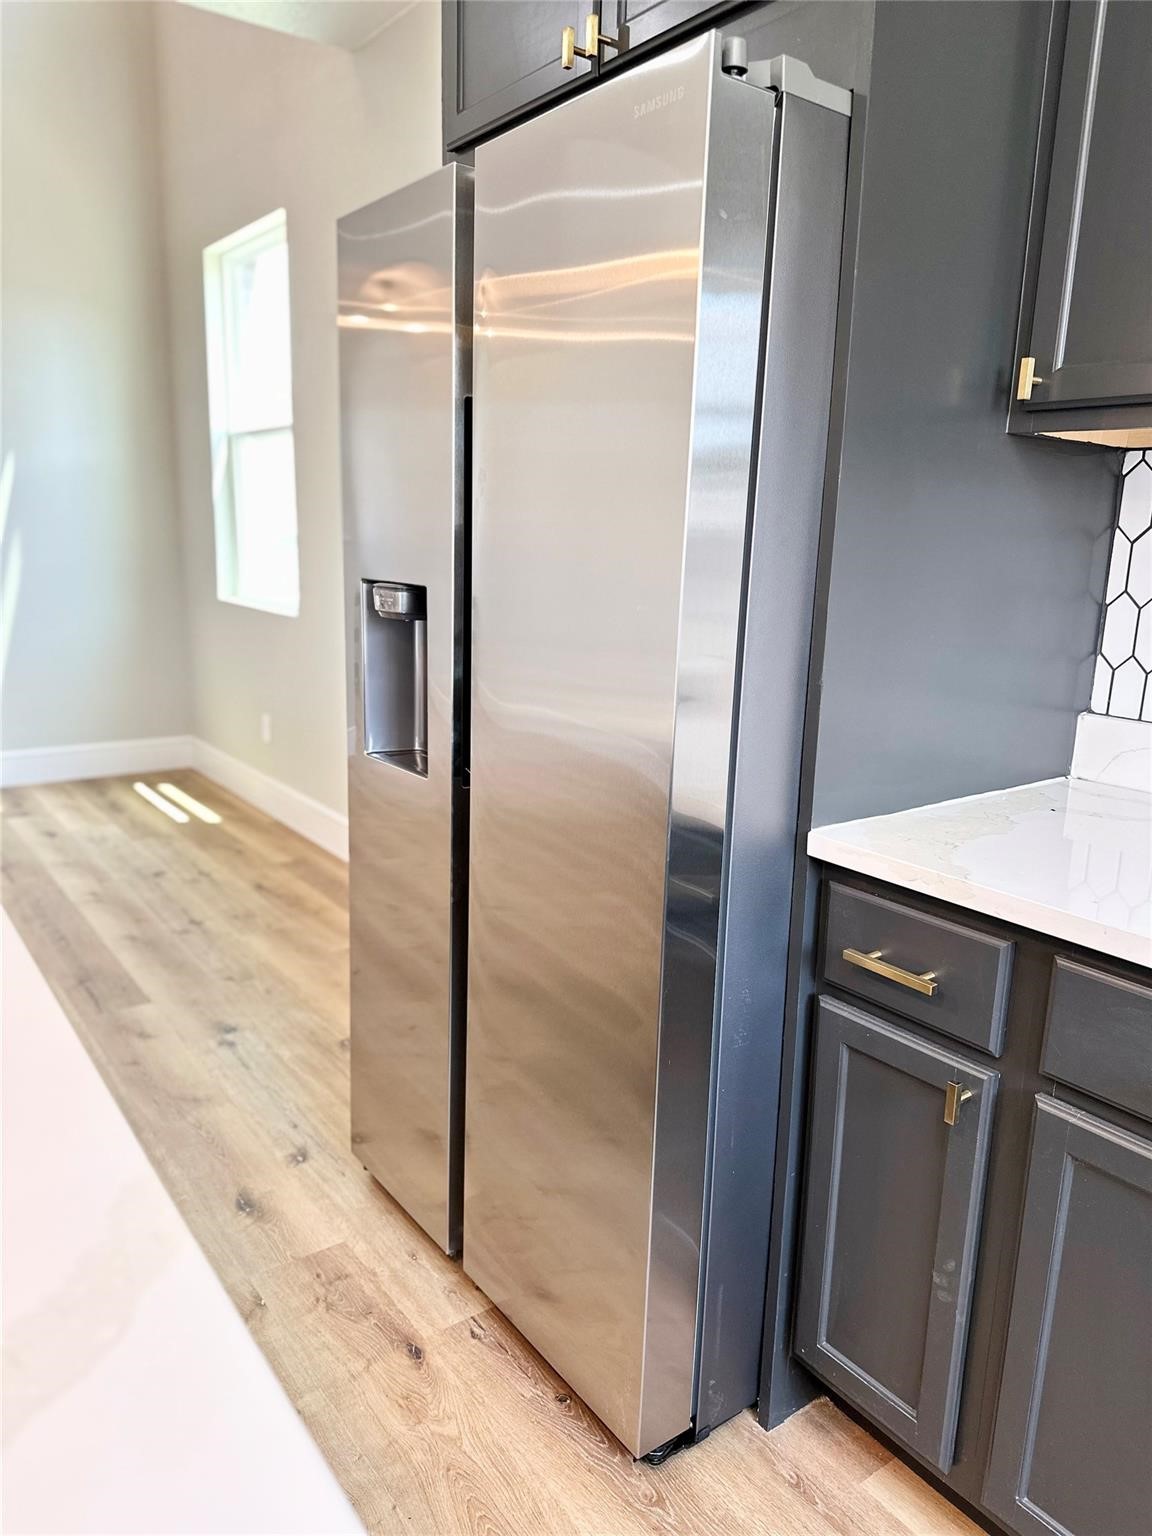
Kitchen with a stainless steel Samsung refrigerator beside dark cabinets and white counters.
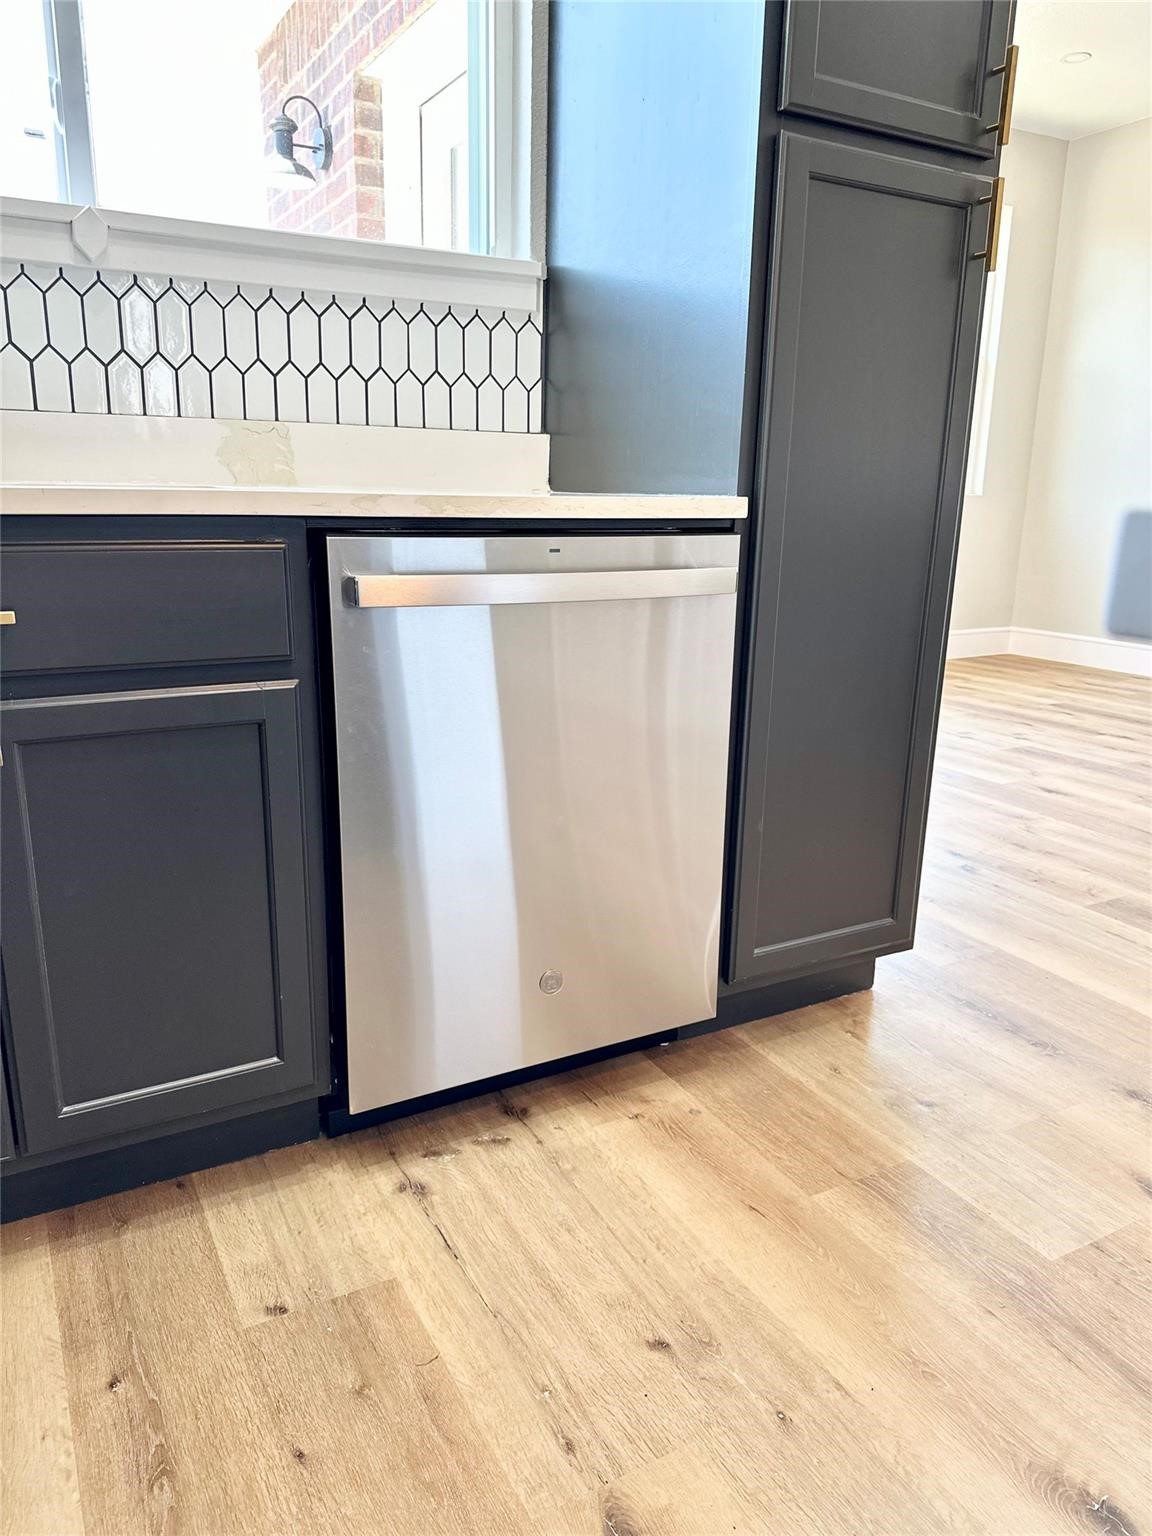
Stainless steel dishwasher beneath a white counter, framed by dark cabinets and geometric tile backsplash.
SEE ALL PHOTOS
Two-story brick and white-sided house with a covered porch, black garage door, and front lawn.
Entry foyer with an ornate wood front door, wood stairs, and a console table with white flowers.
Bathroom with double vanity, arched mirrors, brass faucets, and a white subway-tile tub surround.
Entryway with a decorative glass front door and wood staircase beside a window.
Kitchen with charcoal cabinets, geometric tile backsplash, and a large white island.
Staged living room with a beige sectional, glass coffee tables, and an arched entryway.
Dining room with a set oval table, curved white chairs, and an adjoining bedroom visible through the doorway.
Open kitchen with dark cabinets, a white island, wood floors, and a glass-paneled door.
Staged bedroom with a wooden media console, wall-mounted TV, ceiling fan, and windows overlooking neighboring homes.
Bathroom double vanity with dark cabinetry, brass hardware, and two arched mirrors.
Bathroom with a white subway-tile tub surround, high window, bronze fixtures, and adjacent toilet.
Empty walk-in closet with gold-tone hanging rods and built-in shelving.
Bathroom pedestal sink with brass-tone faucet and black-framed arched mirror.
Staged landing with a cream bench, round side table, and open doorways to adjoining bedrooms.
Empty bedroom with double closets, wood-look floors, and an adjoining bathroom vanity.
Vacant bedroom with wood-look floors, a large sunny window, and an open closet.
Empty bedroom with wood plank flooring, gray walls, and a black ceiling fan.
Rear of a two-story brick house with a small patio and fenced, mostly bare backyard.
Aerial view of a residential neighborhood beside open grassy fields, with wooded areas and town buildings beyond.
Aerial view of a residential neighborhood, with detached homes along a broad street and woods beyond.
Aerial view of a residential neighborhood bordered by wooded open land.
Floor plan showing the home's rooms, entry, stairs, and attached garage.
Second-floor plan with three bedrooms, two bathrooms, living room, laundry room, and two open-to-below areas.
Kitchen with a vaulted ceiling, sculptural chandelier, dark cabinets, and stainless steel appliances.
Two-story entry foyer with wood-look floors, tall windows, and a hanging chandelier.
Kitchen with dark gray cabinets, geometric tile backsplash, white counters, and stainless steel appliances.
Kitchen with a stainless steel Samsung refrigerator beside dark cabinets and white counters.
Stainless steel dishwasher beneath a white counter, framed by dark cabinets and geometric tile backsplash.
For Lease

108 Brooks Drive

108 Brooks Drive, Terrell, TX 75160

$2,250/month
This custom home is located in Calvary Oaks Estates and features a solid wood front door, soaring ceilings, and vinyl plank flooring throughout the first floor. The dining room includes a custom feature wall and built-in study desk. The kitchen features black cabinetry, natural light, stainless steel appliances, a refrigerator, white picket ceramic tile backsplash, and a quartz island with built-in electrical outlets. The two-story living room features soaring ceilings and an open layout. The downstairs primary bathroom includes dual quartz vanities and a walk-in closet. Three additional bedrooms and a full bathroom are located upstairs, along with access to the laundry area with full-size washer and dryer hookups.

4
beds

3
baths

1,822 Sq.Ft. LIVING AREA

5,003 Sq.Ft. lot

Joni Freeman

Joni Freeman

Features & Amenities

Interior

  • total bedrooms4
  • Total bathrooms3
  • full bathrooms2
  • half bathroom1
  • Flooring Luxury Vinyl Plank
  • APPLIANCES Dishwasher, Electric Range, Microwave, Refrigerator, Trash Compactor
  • other interior Features Built-in Features, Chandelier, Decorative/Designer Lighting Fixtures, Double Vanity, Kitchen Island, Open Floorplan, Other, Pantry, Paneling/Wainscoting, Natural Woodwork, Walk-In Closet(s)

Area & Lot

  • Status For Lease
  • Living Area1,822 Sq.Ft.
  • Lot Area5,003 Sq.Ft.
  • MLS® ID21392020
  • TypeResidential
  • YEAR BUILT2022
  • Architecture StylesCraftsman, Traditional, Detached
  • Elementary SchoolWood
  • Middle SchoolFurlough
  • High SchoolTerrell
  • School DistrictTerrell ISD

Exterior

  • STORIES2
  • Garage Space2.0
  • water SourcePublic
  • utilitiesElectricity Available, Sewer Available, Separate Meters, Water Available
  • PoolNone
  • roofShingle
  • lot featuresInterior Lot
  • parkingConcrete, Door-Single, Driveway, Garage Faces Front, Garage, Garage Door Opener
  • HEAT TYPECentral
  • AIR CONDITIONINGCentral Air
  • sewerPublic Sewer
  • SubstructureSlab

Financial

  • Lease Price$2,250/mo
View Virtual Tour
Entry foyer with an ornate wood front door, wood stairs, and a console table with white flowers.

Schedule a Showing

We would love to show you our beautiful property. Please select your preferred date and time below. An agent will be in touch shortly to confirm your appointment.

Schedule a Showing

We would love to show you our beautiful property. Please select your preferred date and time below. An agent will be in touch shortly to confirm your appointment.

Thank you for your interest in 108 Brooks Drive, Terrell, TX 75160. We are reviewing your request and will be in touch shortly!

Work with Michael

Whether you’re buying, selling, or leasing, work with a professional who prioritizes your needs, offers personalized strategies to maximize your investment.

Follow Me on Instagram